How we work
Four stages, and the build order underneath them.
An extension or a retrofit is a big thing to trust someone with, and most of the anxiety comes from not knowing what happens next. Here is exactly how a project runs with W T Hall — who does what at each stage, what you get back, and the order a real build actually follows on site.
01
Design & consult
We come out, look at the property properly and work through what you're trying to achieve — cost-effective, buildable solutions rather than a wish list that gets value-engineered away six months later.
What you get at this stage
A visit from Terry or Steve, an honest read on what your property can take, and a clear sense of what’s involved — at no charge.
02
A scope and a sequence
You get a clear scope and a realistic order of works before anything starts, including where the structural engineer, architect and building control fit in. Awkward parts are flagged early, not discovered halfway.
What you get at this stage
A defined scope and a realistic order of works, including where the engineer, building control and any specialist trades fit in.
03
One site, one team
We stay on your job until it's done rather than bouncing between sites, and bring in our own regular sub-contractors for the specialist trades. You're told about challenges as they come up, not after.
What you get at this stage
A team that stays on your site until it’s finished, and tells you about problems as they appear rather than after they’ve been worked around.
04
Finished and handed over
Snagging, sign-offs and a proper handover. On thermal work we'll talk you through what's been installed and how the house should behave afterwards — heating, ventilation and all.
What you get at this stage
Snagging, sign-offs and a handover that includes how the finished building is meant to behave — heating, ventilation and all.
On site
The order a build actually runs in.
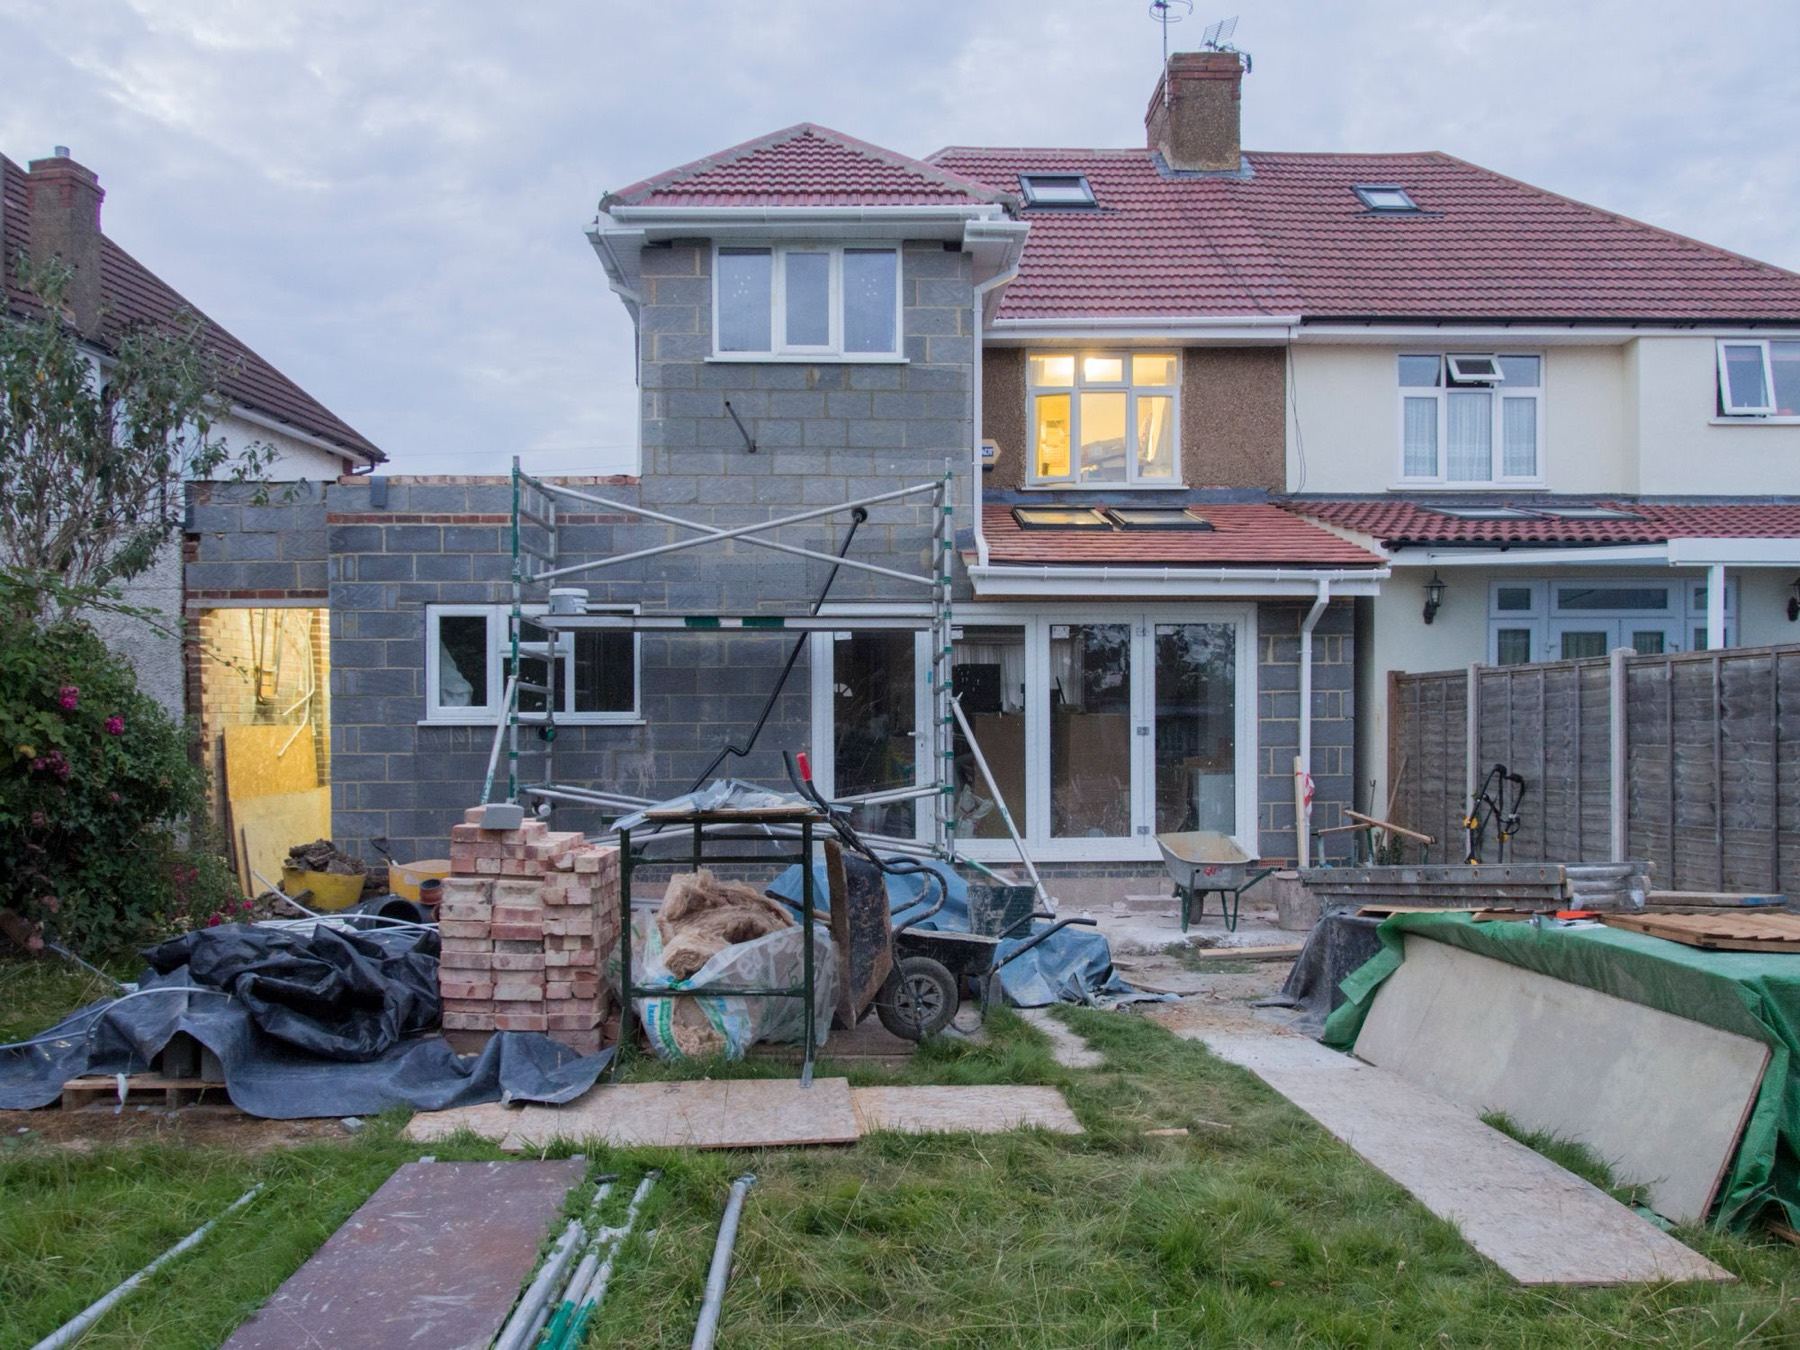
Most disputes between homeowners and builders are really arguments about sequence — something wanted at a point in the job where it costs ten times what it would have cost a fortnight earlier. This is roughly how a typical extension or retrofit runs, so you can see where your decisions land.
01
Setting out and groundworks
Levels taken, the building set out, and the ground opened up. Footings dug, inspected and poured; drainage runs and any diversions dealt with while the ground is still open — this is the cheapest moment in the whole job to change your mind.
02
Structure and envelope
Blockwork and facing brick or stone up to plate level, steels and padstones in where the design needs them, roof structure on, then covering, windows and doors. Getting watertight quickly is what protects everything that follows.
03
Insulation and airtightness
The line that decides how the finished building performs. Insulation is carried continuously across walls, floor and roof, junctions are detailed rather than stuffed, and service penetrations are sealed before anything covers them up.
04
First fix
Electrics, plumbing, heating and any ventilation run in, along with the framing and noggins they need. This is the stage where a decision about where a socket goes is still free.
05
Plastering and drying out
Boarding and skimming, then a period of drying that can’t be rushed. Putting finishes onto damp plaster is how paintwork fails in the first year — we’ll tell you how long it needs.
06
Second fix, snagging and handover
Joinery, kitchens, bathrooms, tiling, sanitary ware, sockets and switches, then decoration. Snag list walked with you, sign-offs collected, site cleared, and a handover conversation about how the building is meant to run.
Can we live here while you work?
For most extensions and staged retrofit work, yes. For whole-house renovations and major structural work it is usually quicker, cheaper and far less miserable to move out for a defined period. We'll tell you which yours is before you commit, not after.
Who else gets involved?
Your architect or designer where you have one, a structural engineer for anything load-bearing, building control for inspections and sign-off, and our own long-standing sub-contract trades for electrics, plumbing, heating and roofing. We coordinate them; you don't.
What about the mess?
Dust protection, sheeted routes through the house, and a site tidied at the end of the day rather than at the end of the job. It's a building site — but it's also still your home, and the two can coexist.
Ready for stage one?
Call and describe the project — the site visit and honest opinion are the place to start, and they're free.