Guide · retrofit & external wall insulation
How to make an old Yorkshire house warm — in the right order.
Retrofit is not a product you buy, it's a sequence you follow. Get the order right and every pound does more than the one before it. Get it wrong — and most people do, usually by starting with windows — and you can spend a great deal of money and still be cold. This is the order we work in, what external wall insulation actually involves, and the mistakes that cost the most.
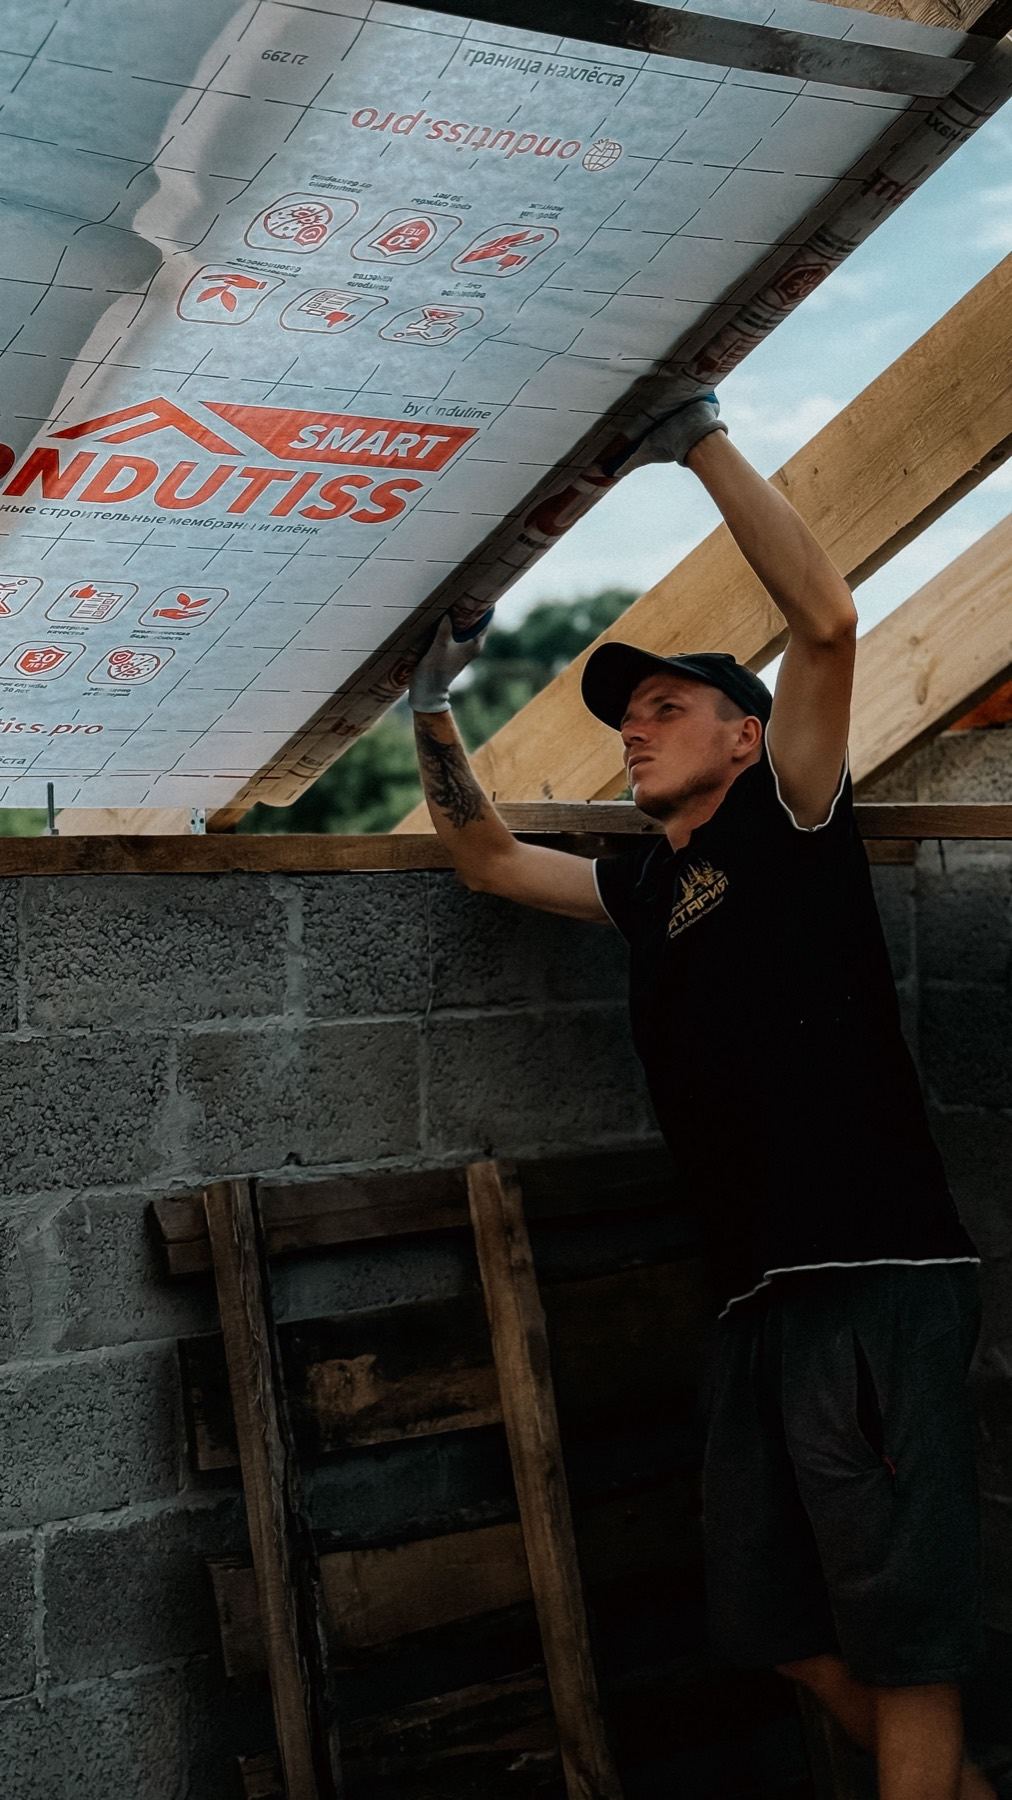
Part one
Fabric first — the order that pays.
You don't have to do all six at once. You do have to do them in roughly this order, because each stage changes what the next one is worth.
01
Stop the air leaking out
The cheapest heat you will ever save. Draught-proofing loft hatches, sealing around joist ends, skirtings, service penetrations and the gaps behind kitchen units moves a surprising amount of a house’s warm air back inside. It costs very little and it makes everything after it work better.
Costs least, returns fastest.
02
Loft and roof
Topping up loft insulation to a modern depth, or building a proper insulated roof where the space is used. If the roof is due to be re-covered anyway, that is by a wide margin the best moment to insulate it — the build-up is open, and it will not be open again for decades.
Biggest single fabric gain on most houses.
03
Walls
Cavity walls can be filled if the cavity is clean and the exposure allows. Solid walls — stone, brick or no-fines concrete, which is most of what we work on around Knaresborough, Harrogate and Leeds — need insulating on the outside or the inside. External is usually better where the elevation allows it.
Where external wall insulation comes in.
04
Floors
Suspended timber floors can be insulated between the joists, often from below where there is a cellar or crawl space. Solid floors are a bigger job and usually only worth doing when the floor is coming up anyway for other reasons.
Best done alongside other works.
05
Glazing and doors
Important, and almost always done too early. New windows in a leaky, uninsulated house are an expensive way to be slightly less cold. Do the fabric first and the glazing then performs as advertised — and you may find you need a smaller specification than you thought.
Tempting to do first. Don’t.
06
Heating and ventilation
Last, deliberately. Once the fabric is sorted, the house needs less heat — so the boiler or heat pump can be sized for the building you now have rather than the one you started with. Controlled ventilation goes in at the same time, because a tightened house needs it.
Size the plant to the finished house.
Part two
What external wall insulation actually involves.
EWI wraps the outside of a solid-wall house in insulation and a new render or cladding finish. Done well it is transformative: warm walls, no lost internal floor space, and an elevation that looks new. Done badly it traps water and falls off. The difference is almost entirely in the six steps below — particularly the fifth, which nobody photographs and everybody should ask about.
01
Survey and substrate
Wall construction and condition checked, damp identified and dealt with at source, existing render or fixtures removed and the wall made good. EWI over a wall that is wet for a reason is money on fire.
02
Scaffold and preparation
Full scaffold, protection to windows and ground, and rainwater goods, meter boxes, vents, aerials and lights taken off ready to be re-set at the new wall thickness.
03
Insulation fixed and anchored
Boards bedded in adhesive and mechanically anchored to the substrate, joints tight, staggered and cut neatly around openings. This is where a careless installer leaves gaps that become cold spots.
04
Beads, mesh and base coat
Corner beads, stop beads and bell-cast details fitted, reinforcing mesh bedded into the base coat across the whole elevation, with extra diagonal reinforcement at the corners of openings where cracking always starts.
05
Reveals, eaves and DPC
Reveals insulated so window frames aren’t left as cold strips. Eaves and verges extended to cover the new wall thickness. A clean, ventilated termination above the damp-proof course so nothing wicks up from the ground.
06
Finish coat and reinstatement
Through-coloured silicone or mineral render in your chosen texture and colour, then everything that came off goes back on — gutters, downpipes, lights, vents and boxes — packed out to the new line.
A note on installer approvals. W T Hall describe themselves as Baumfit approved installers for external wall insulation. We word that as their own description rather than a certification we can hand you a number for — and if an approval or a guarantee matters to your project, ask us outright and you'll get a straight answer about exactly what is and isn't held.
Part three
Old solid walls need breathable thinking.
A modern cavity wall keeps water out with a physical barrier. A traditional stone or solid brick wall doesn't — it takes water in during bad weather and gives it back out afterwards. It has been doing that successfully for two hundred years.
Insulate that wall internally with a sealed, impermeable build-up and you interrupt the drying. The moisture doesn't stop arriving; it simply collects at the coldest point, which is now behind your new insulation, often right where the floor joists are built into the wall. That is how a well-intentioned insulation job turns into a rot problem five years later.
On older property we use build-ups that allow moisture to move — and we would rather talk you out of the wrong specification at the survey than install it and be right about it later. On listed buildings this is the entire conversation, alongside lime mortars and matched stone.
And ventilation isn't optional
Every house you tighten needs a deliberate way for moisture to leave. A family of four puts a remarkable amount of water into the air every day — showers, cooking, washing, breathing.
In a draughty house that moisture leaves through the gaps, expensively. Seal the gaps without replacing that air path and it condenses on the coldest surface in the room instead.
So extract and background ventilation are planned as part of the works, with heat recovery where the project suits it. Designed in, it's a small cost. Retro-fitted after a mould problem, it's not.
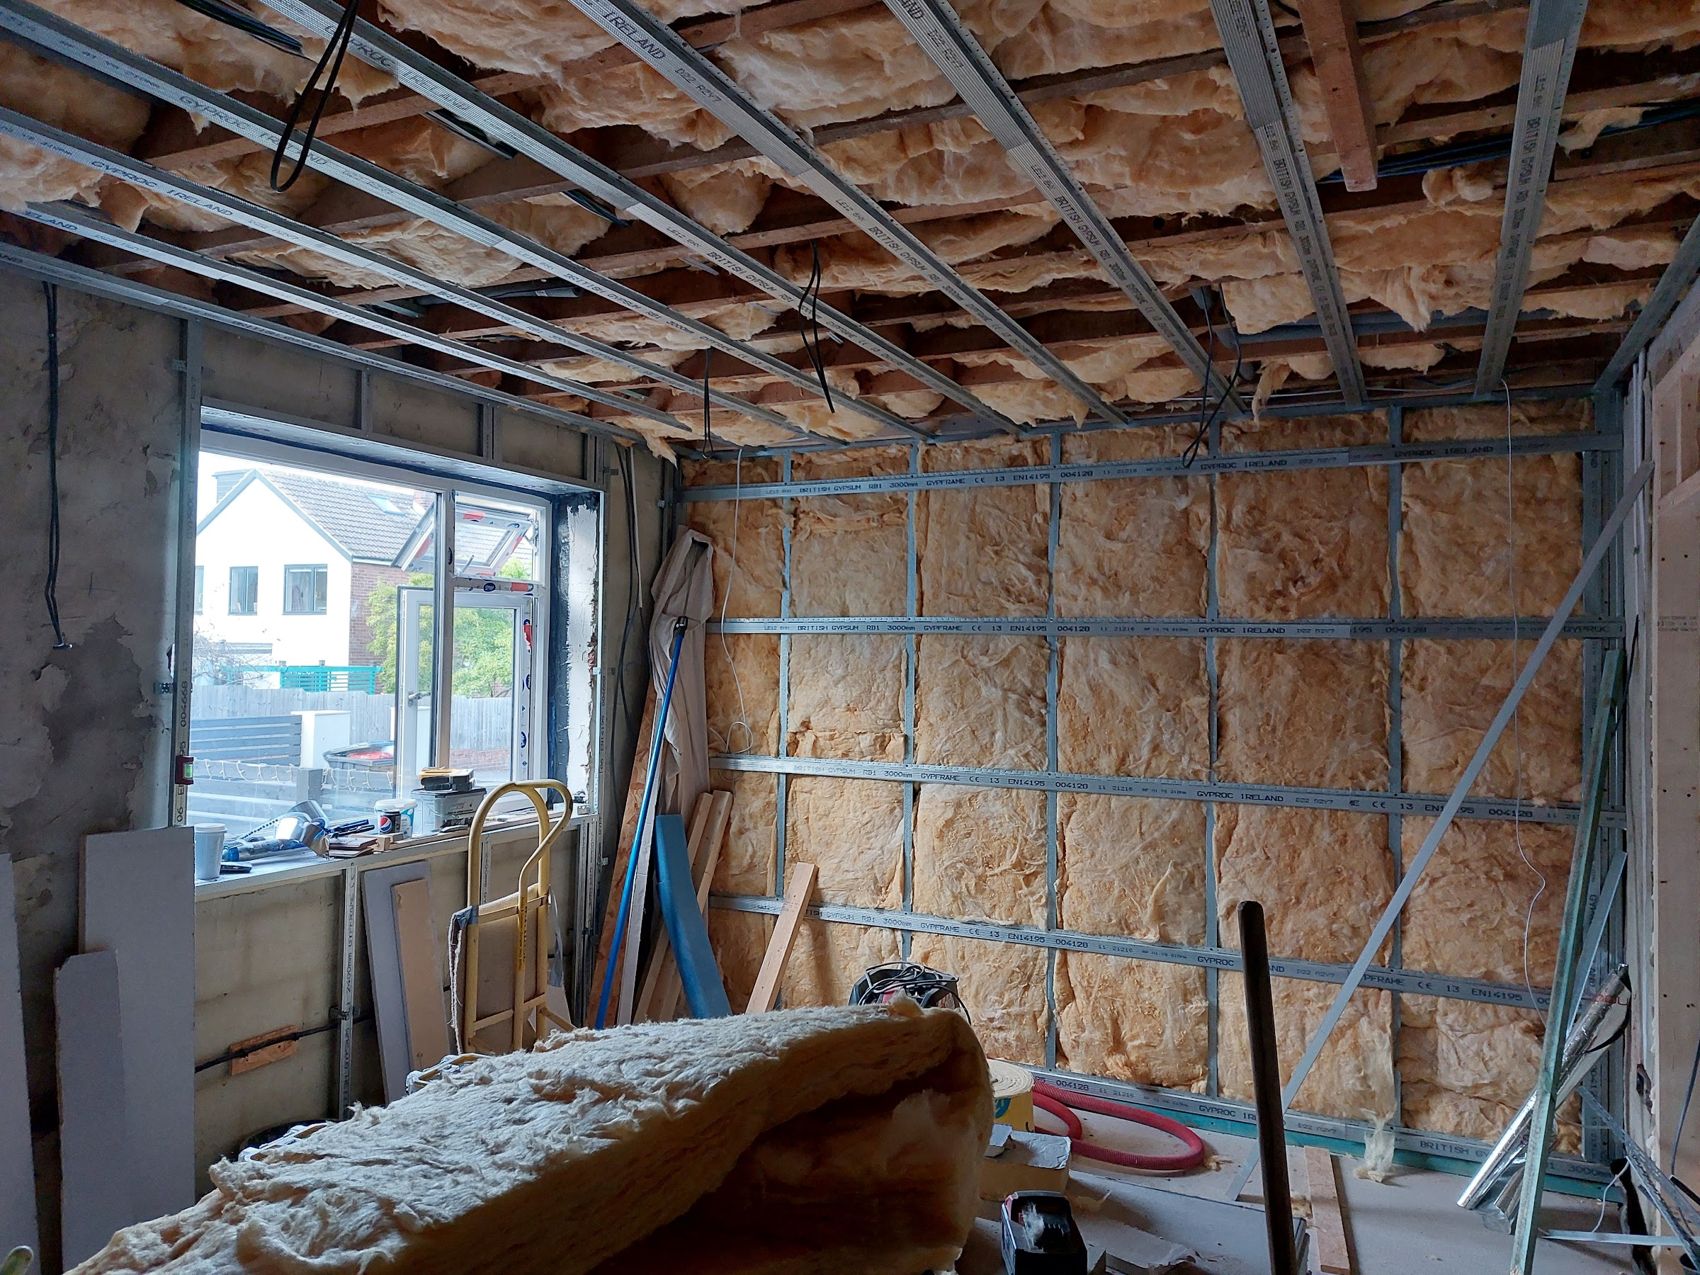
Our own work — from W T Hall Builders' Google profile
Part four
Six mistakes that cost the most.
Insulating the walls of a house that leaks air
Air leakage and the loft come first. Wrapping a colander does not make it hold water.
Trapping moisture in an old solid wall
Stone and lime walls manage moisture by drying. Seal them up with the wrong internal build-up and the water goes somewhere else — usually into the joist ends.
Forgetting ventilation
Tighten a house without planning extract and background ventilation and you swap draughts for condensation and mould. It costs little when it is designed in and a fortune when it is not.
Leaving the reveals uninsulated
Uninsulated window reveals are cold strips right around every opening — exactly where condensation and mould appear first, in the room you were trying to improve.
Buying new windows first
The most common expensive mistake. Glazing is stage five for a reason.
Sizing a new boiler or heat pump before the fabric work
Do the fabric and the house needs meaningfully less heat. Buy the plant first and you have paid for capacity you will spend the next fifteen years not using.
Not sure where your house is losing its heat? That's the survey, and it doesn't cost anything.
We'll look at the walls, the loft, the floors and the obvious air paths, and tell you where your money actually buys you comfort — even when that answer is “not the thing you rang us about”.