Our work
Real projects, photographed by the team that built them.
Every photograph on this page is W T Hall's own work, published on the firm's Google Business profile — no stock imagery and no borrowed portfolios. Each description covers only what is visible in the photograph; no client names, addresses or values are attached to any job.
Who turns up
Terry and Steve Hall, and the van.
Read this firm's reviews and the same two first names come up over and over — “Steve, Terry and their skilled team”, “hired Terry and his team”, “Steve's project management was exceptional”. Father and son, third and fourth generation builders. It's the practical answer to the question everyone asks a builder: who is actually going to be on my job?
Call 01423 865013
Photograph: W T Hall Builders' own, from the firm's Google Business profile
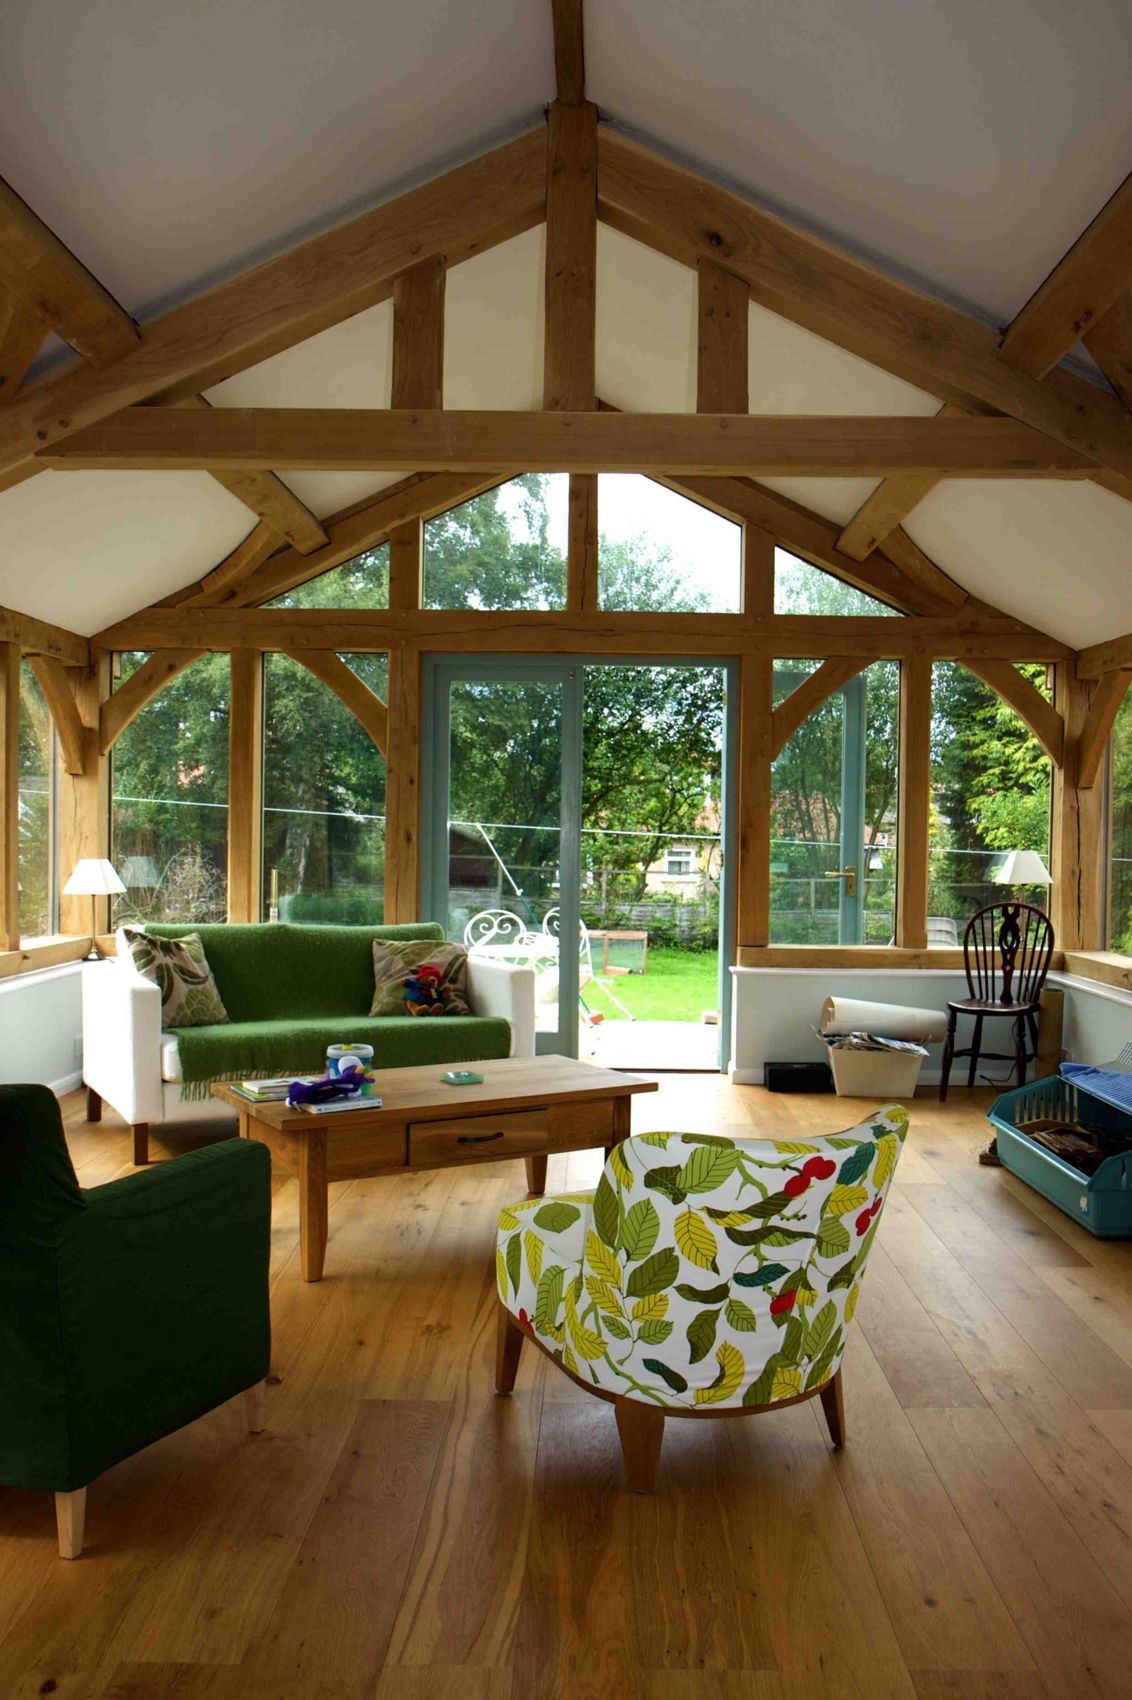
Oak-framed garden room with vaulted ceiling
A full green oak frame with curved braces and a vaulted ceiling, glazed between the posts onto the garden.
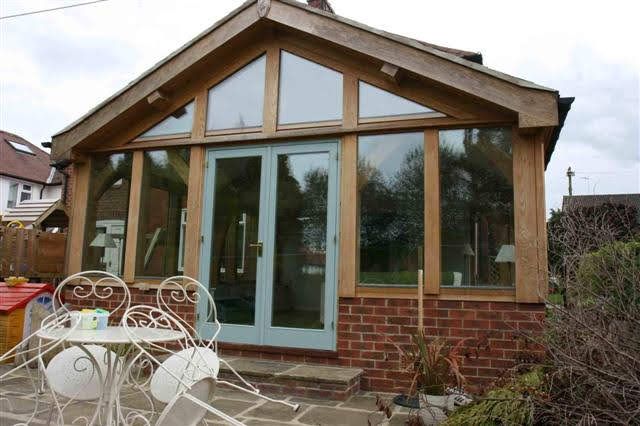
Oak gable and glazed garden elevation
The same idea seen from the garden: an oak gable over a glazed elevation, on a brick plinth with a stone threshold.
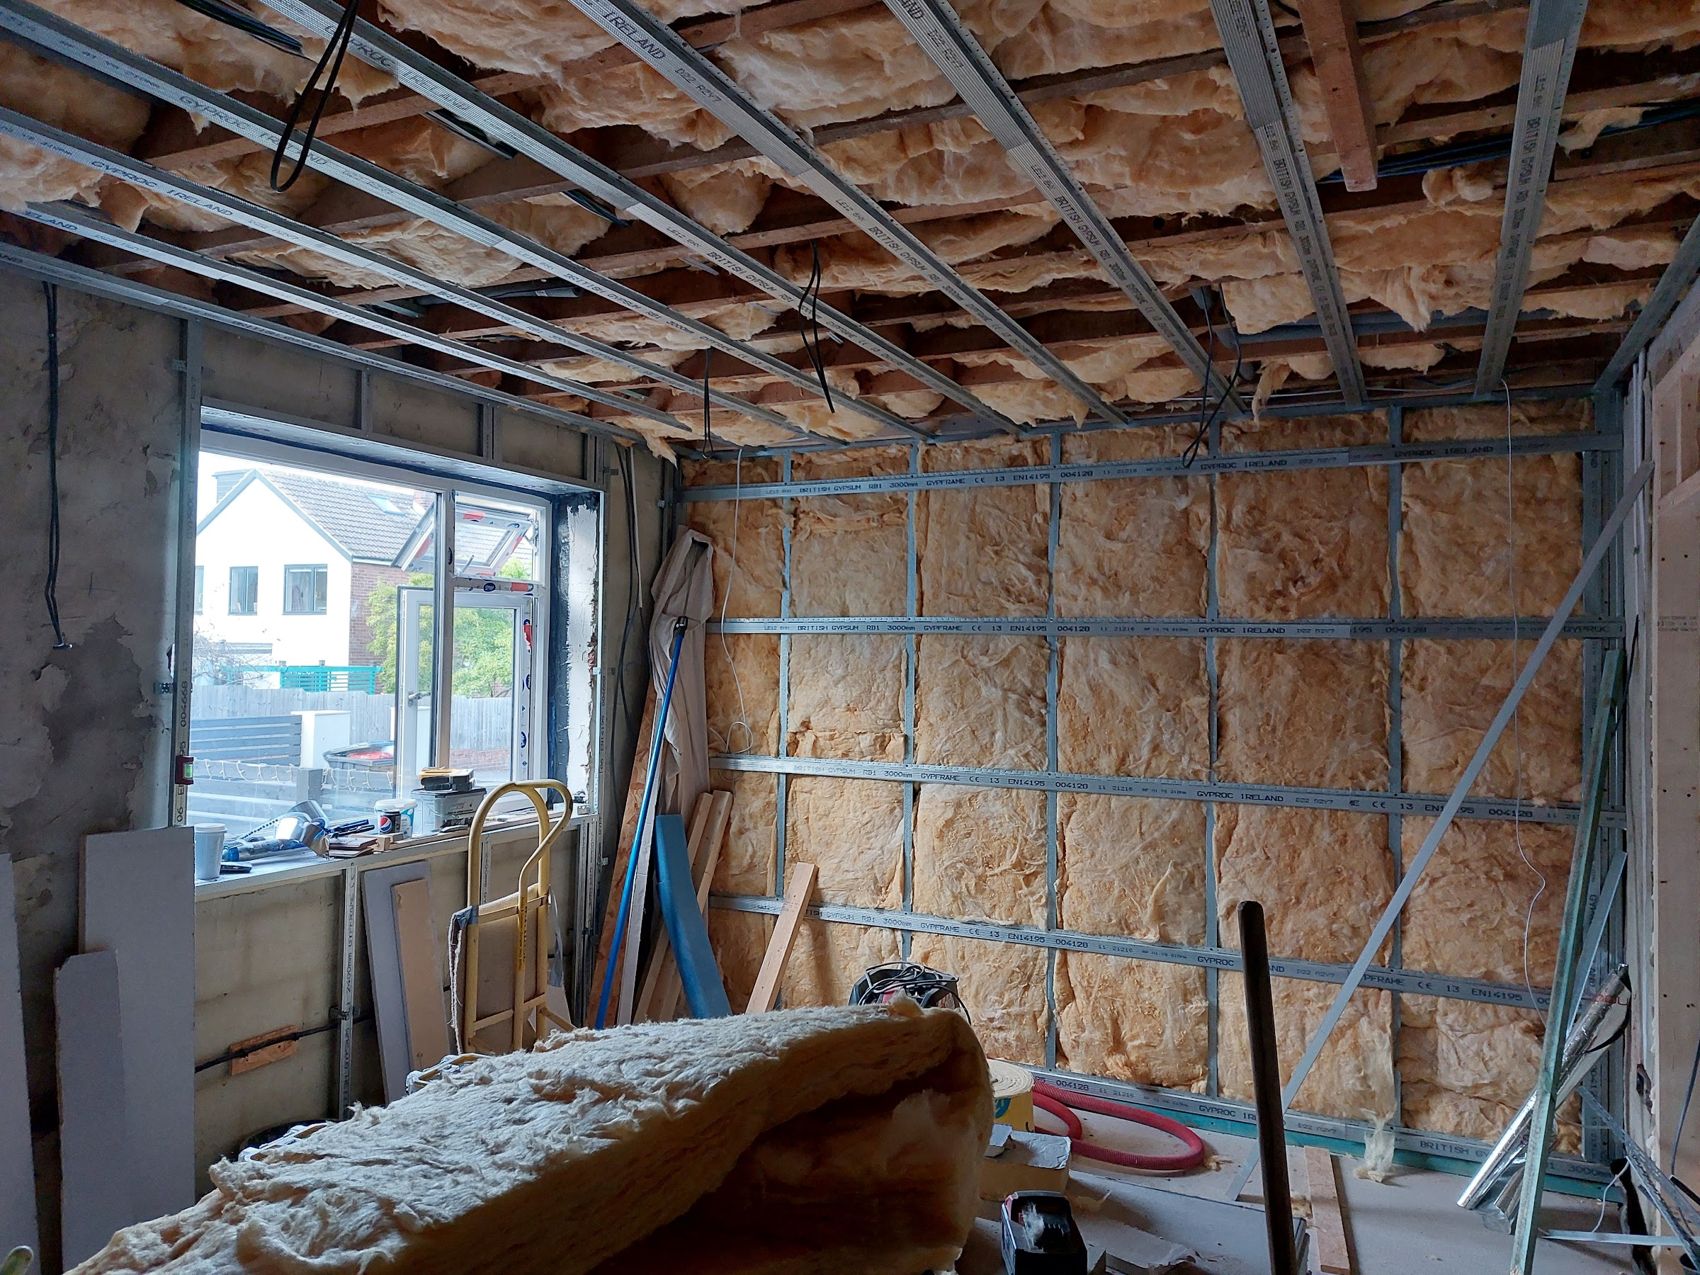
Whole-house retrofit: insulated walls and ceiling
A room stripped back and rebuilt with a fully insulated wall and ceiling line before any plasterboard goes near it.
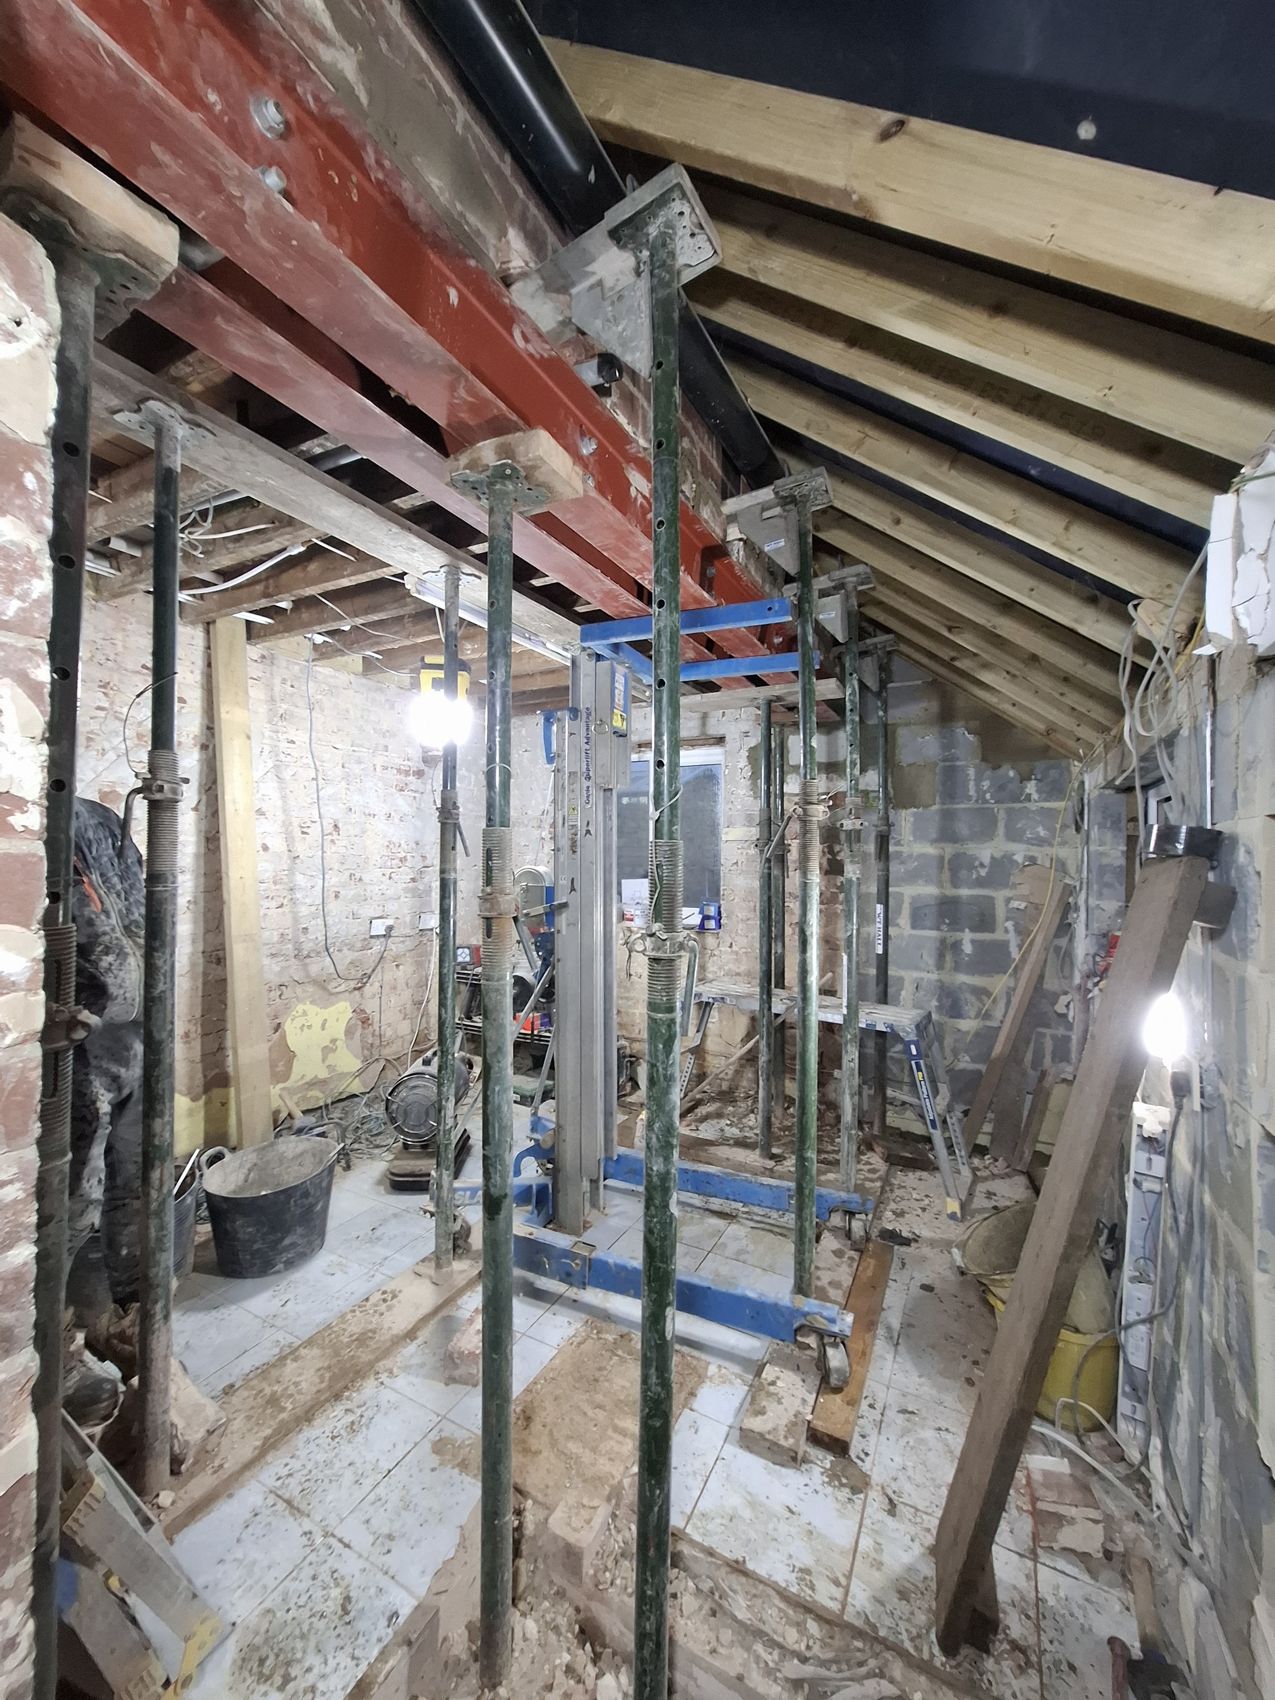
Structural alterations: propped, needled and opened up
A ground floor held on props and needles while walls come out and new beams go in.
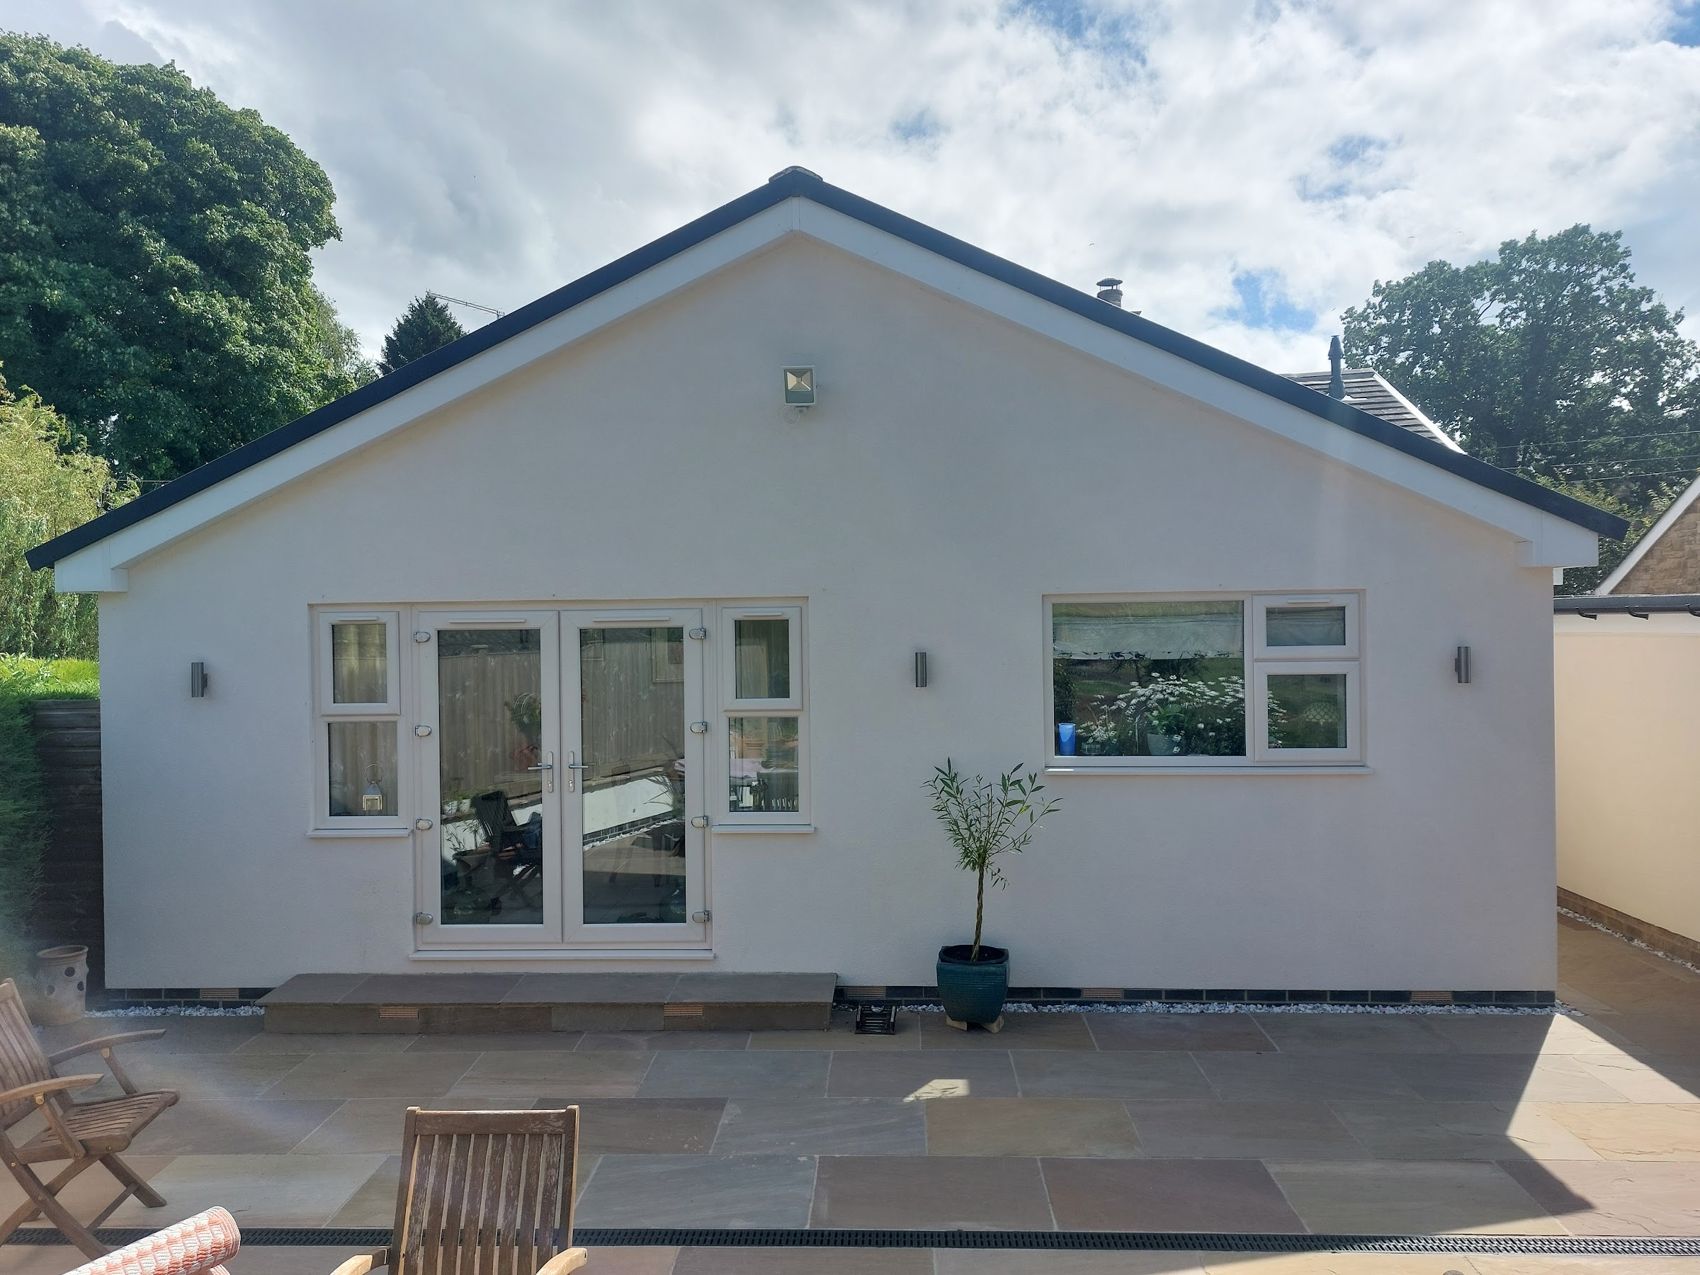
Rendered single-storey extension and stone terrace
A crisp white-rendered extension with French doors, finished out onto a full Indian sandstone terrace.
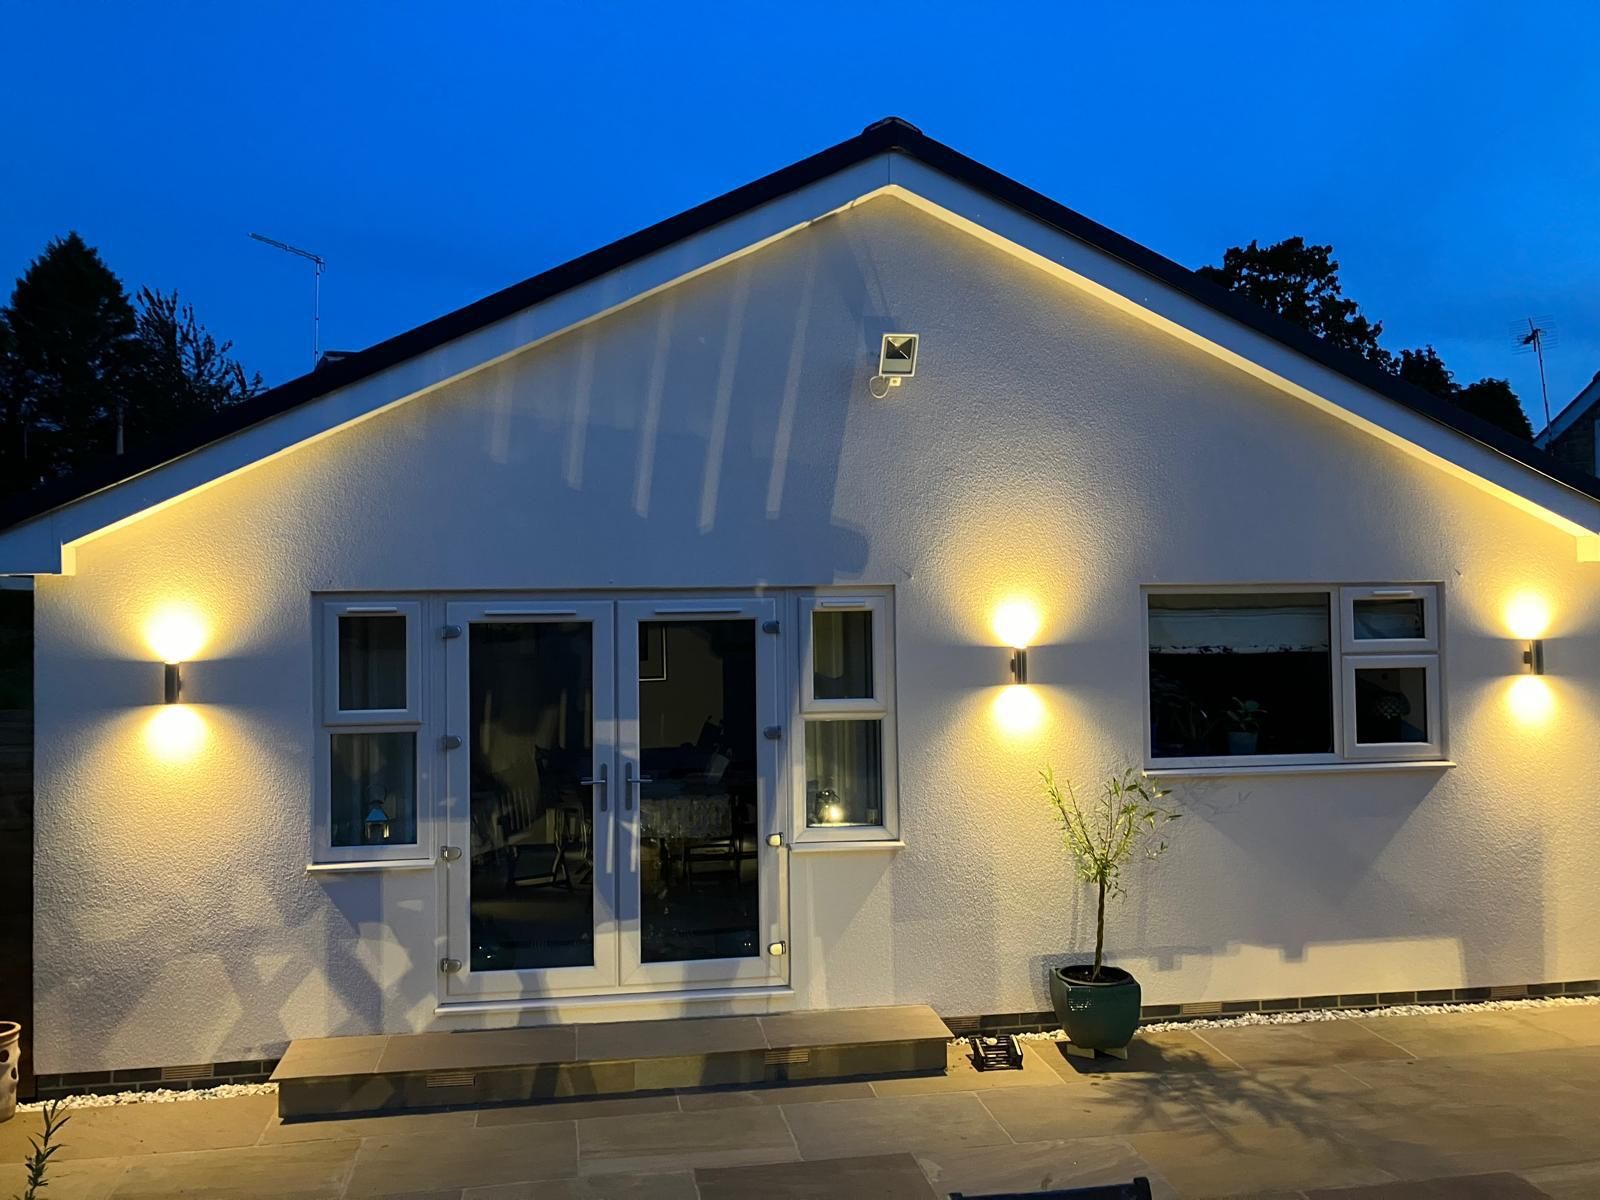
The same extension, lit at dusk
Wall lighting washing a rendered gable at dusk — the finishing detail that makes a garden elevation usable at night.
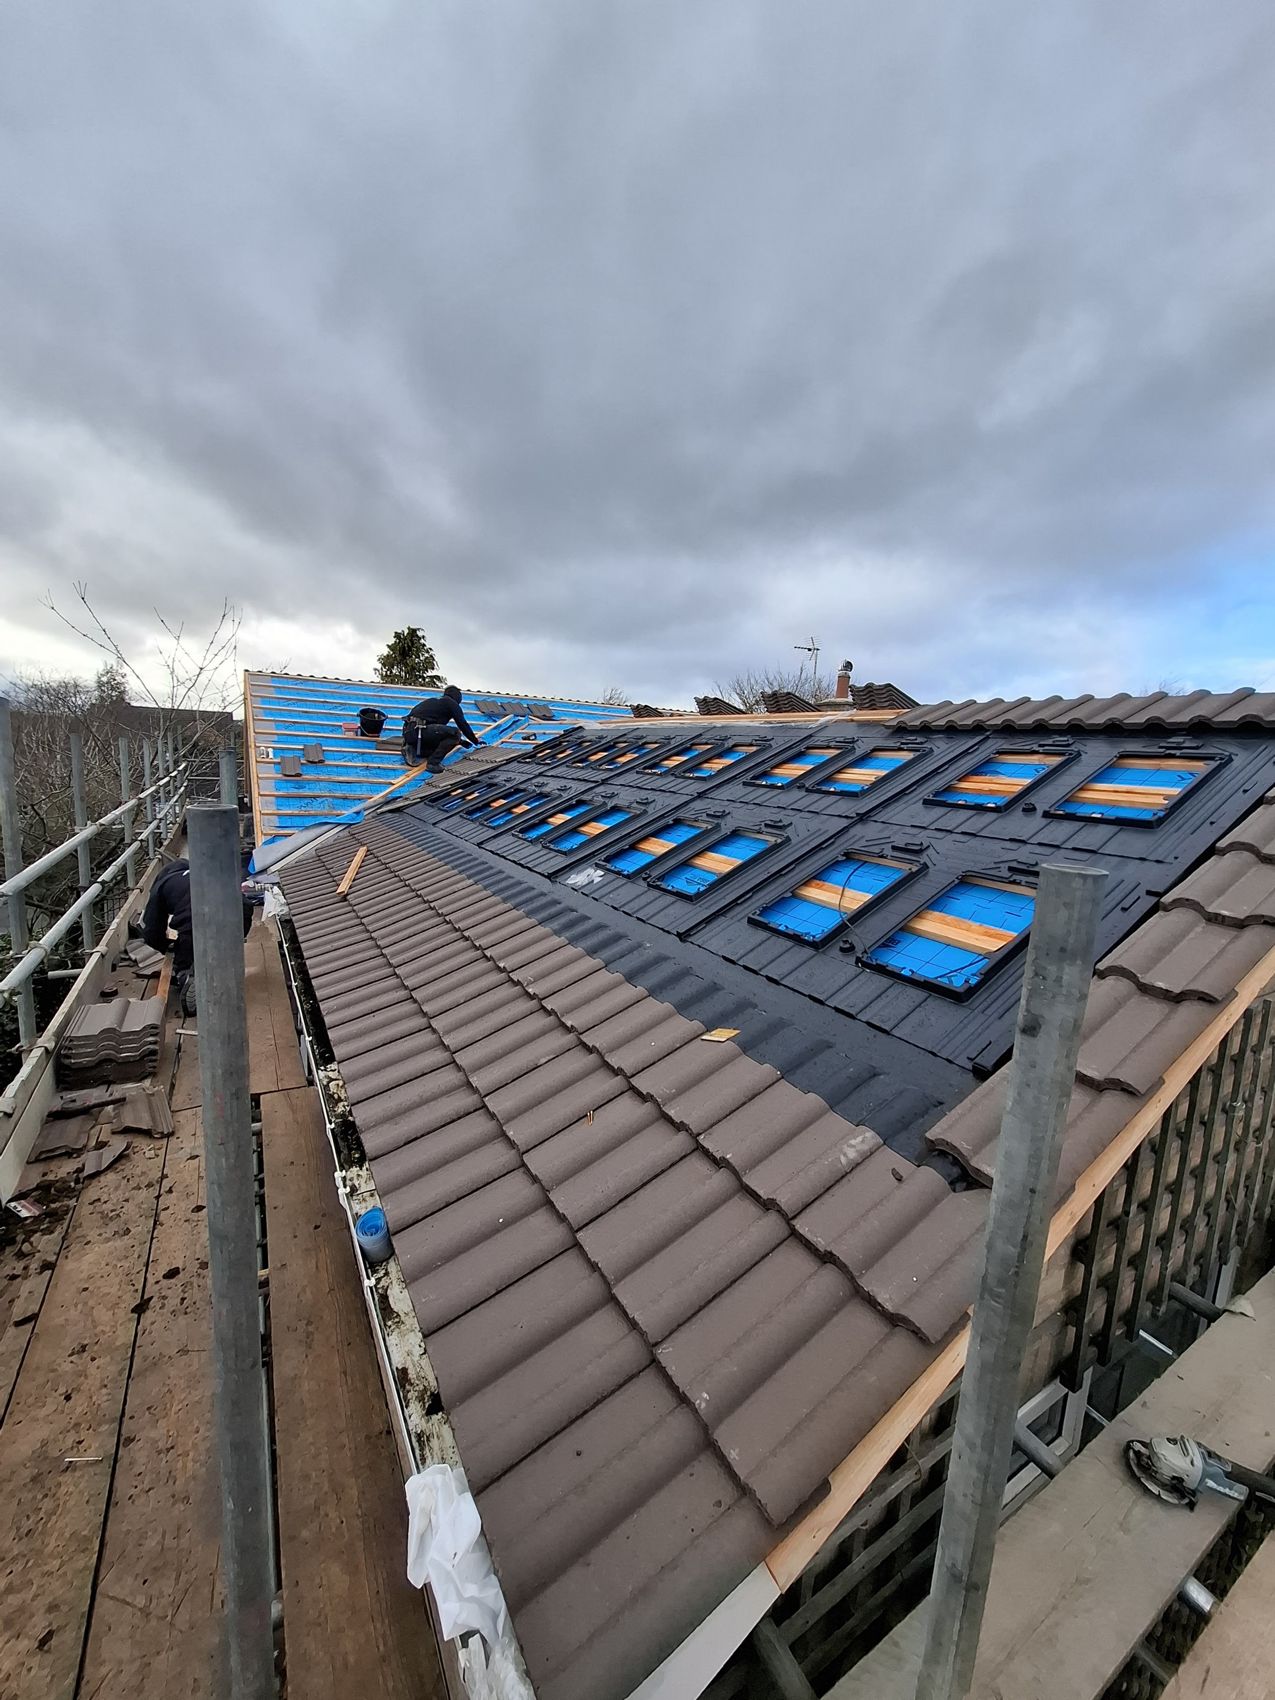
Re-roof with rooflights over a new extension
A roof being re-covered from the scaffold up, with a run of rooflights set into the new plane.
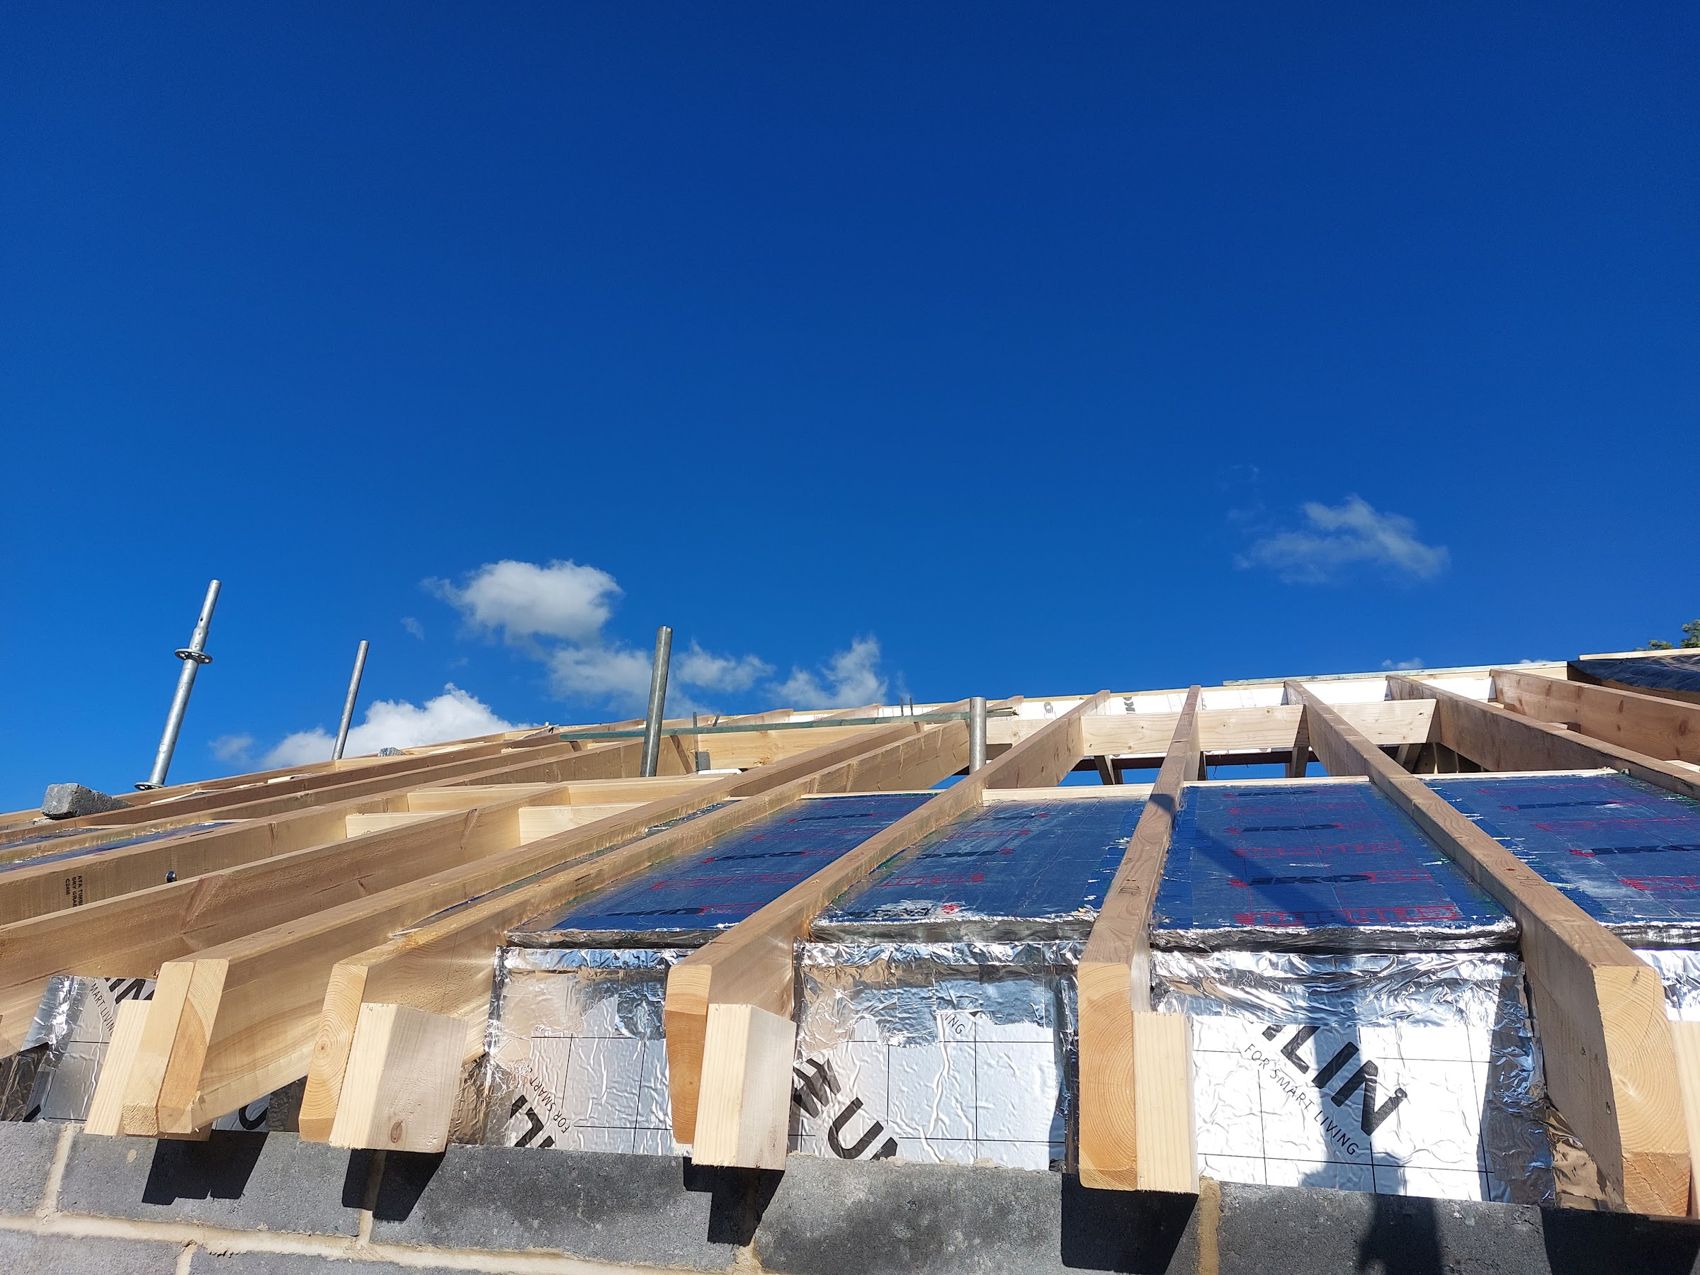
Insulated roof build-up over new blockwork
Rafters set out over a continuous insulation layer — the roof of a low-energy build going on in the right order.
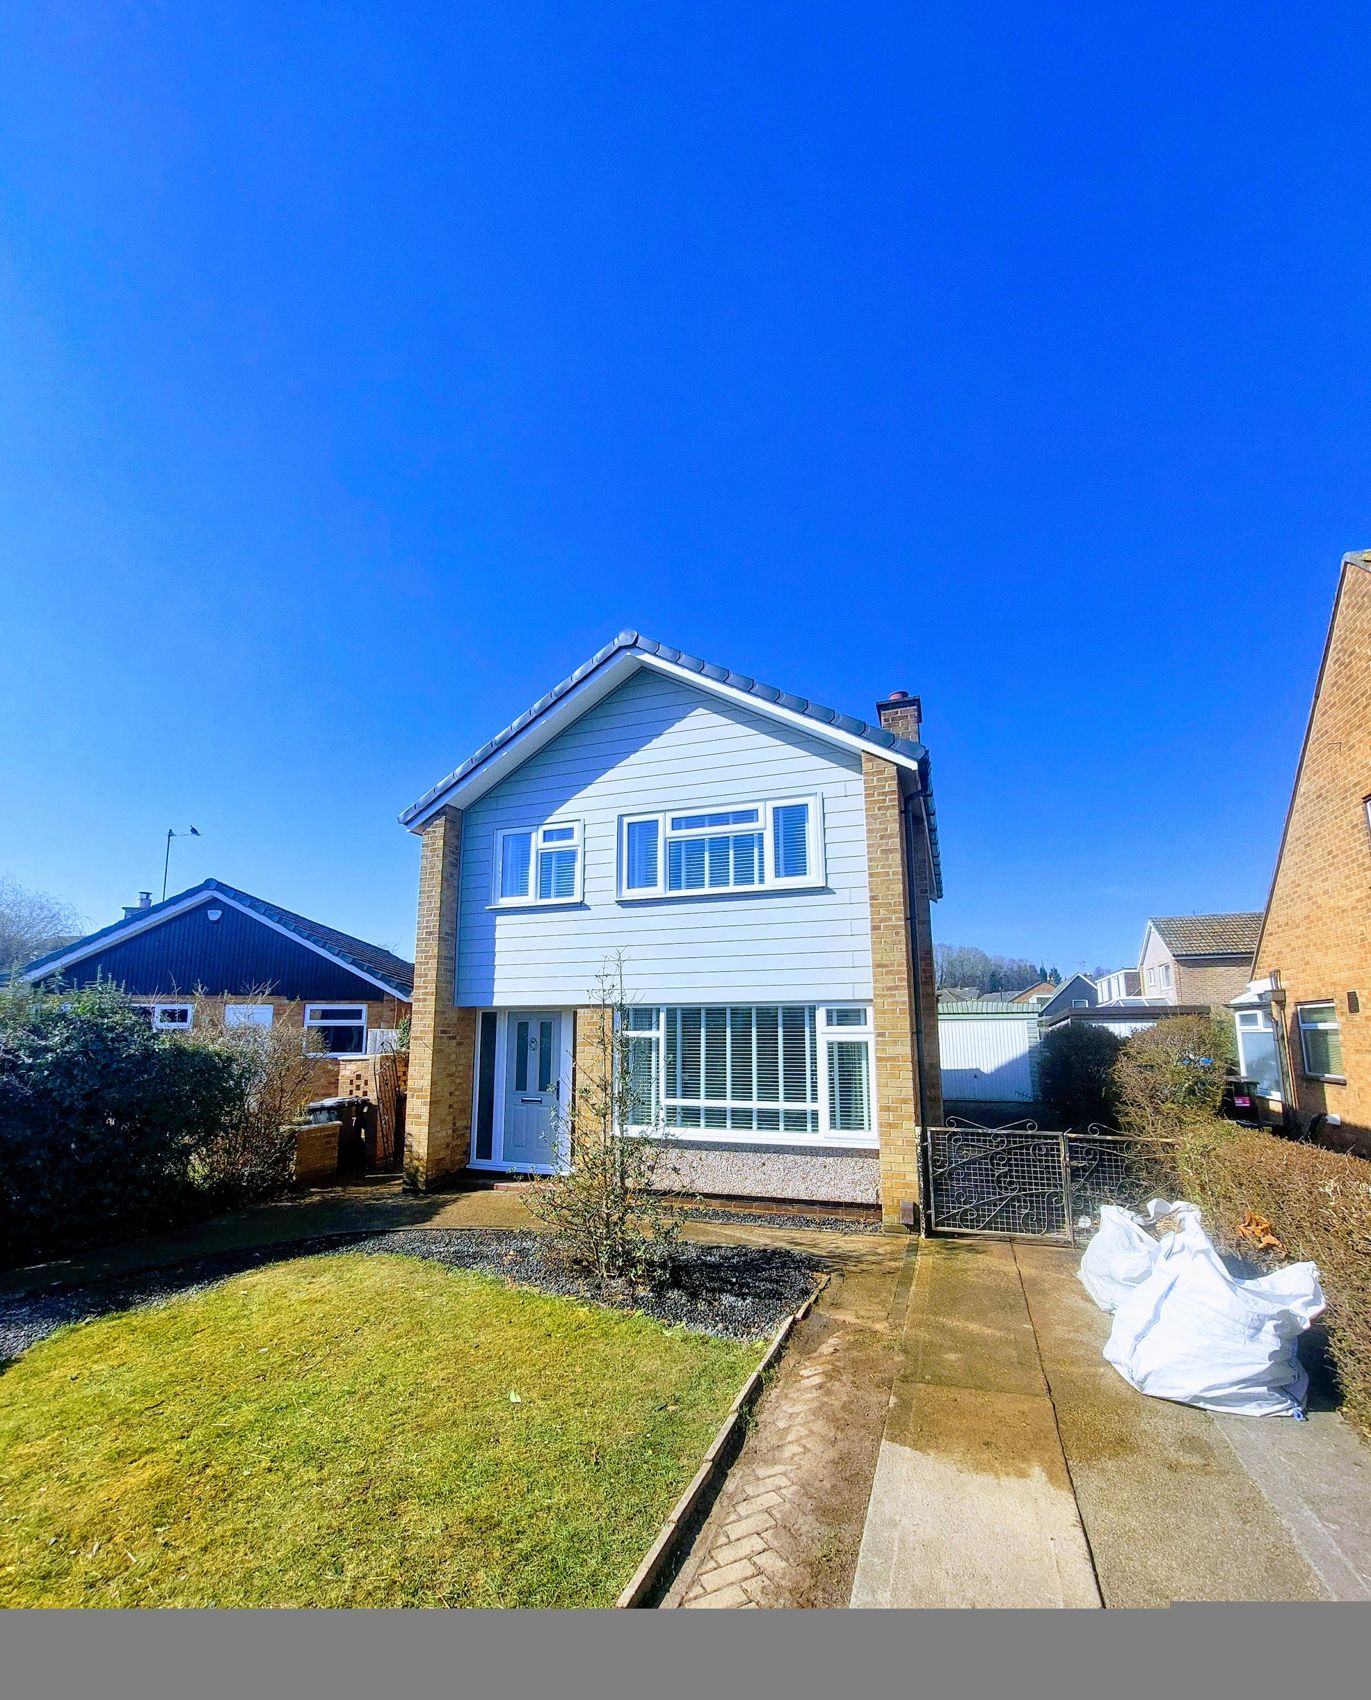
Rendered and clad elevation on a detached house
A detached house re-finished in pale render and cladding to the first floor, with brick left exposed at the entrance.
Want to understand the retrofit ones?
There's a full guide to retrofit and external wall insulation.
What external wall insulation actually involves, the order to do fabric work in, what it costs you to get the sequence wrong, and how old solid walls have to be treated differently.
Read the guide