Our work · Oak Frame
Oak gable and glazed garden elevation
North Yorkshire
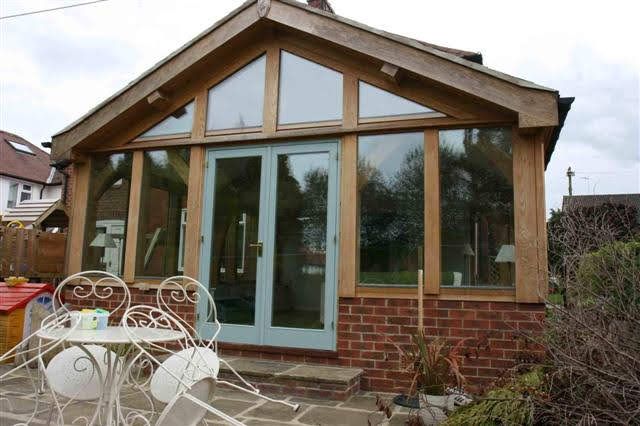
Photograph: W T Hall Builders' own work, from the firm's Google Business profile
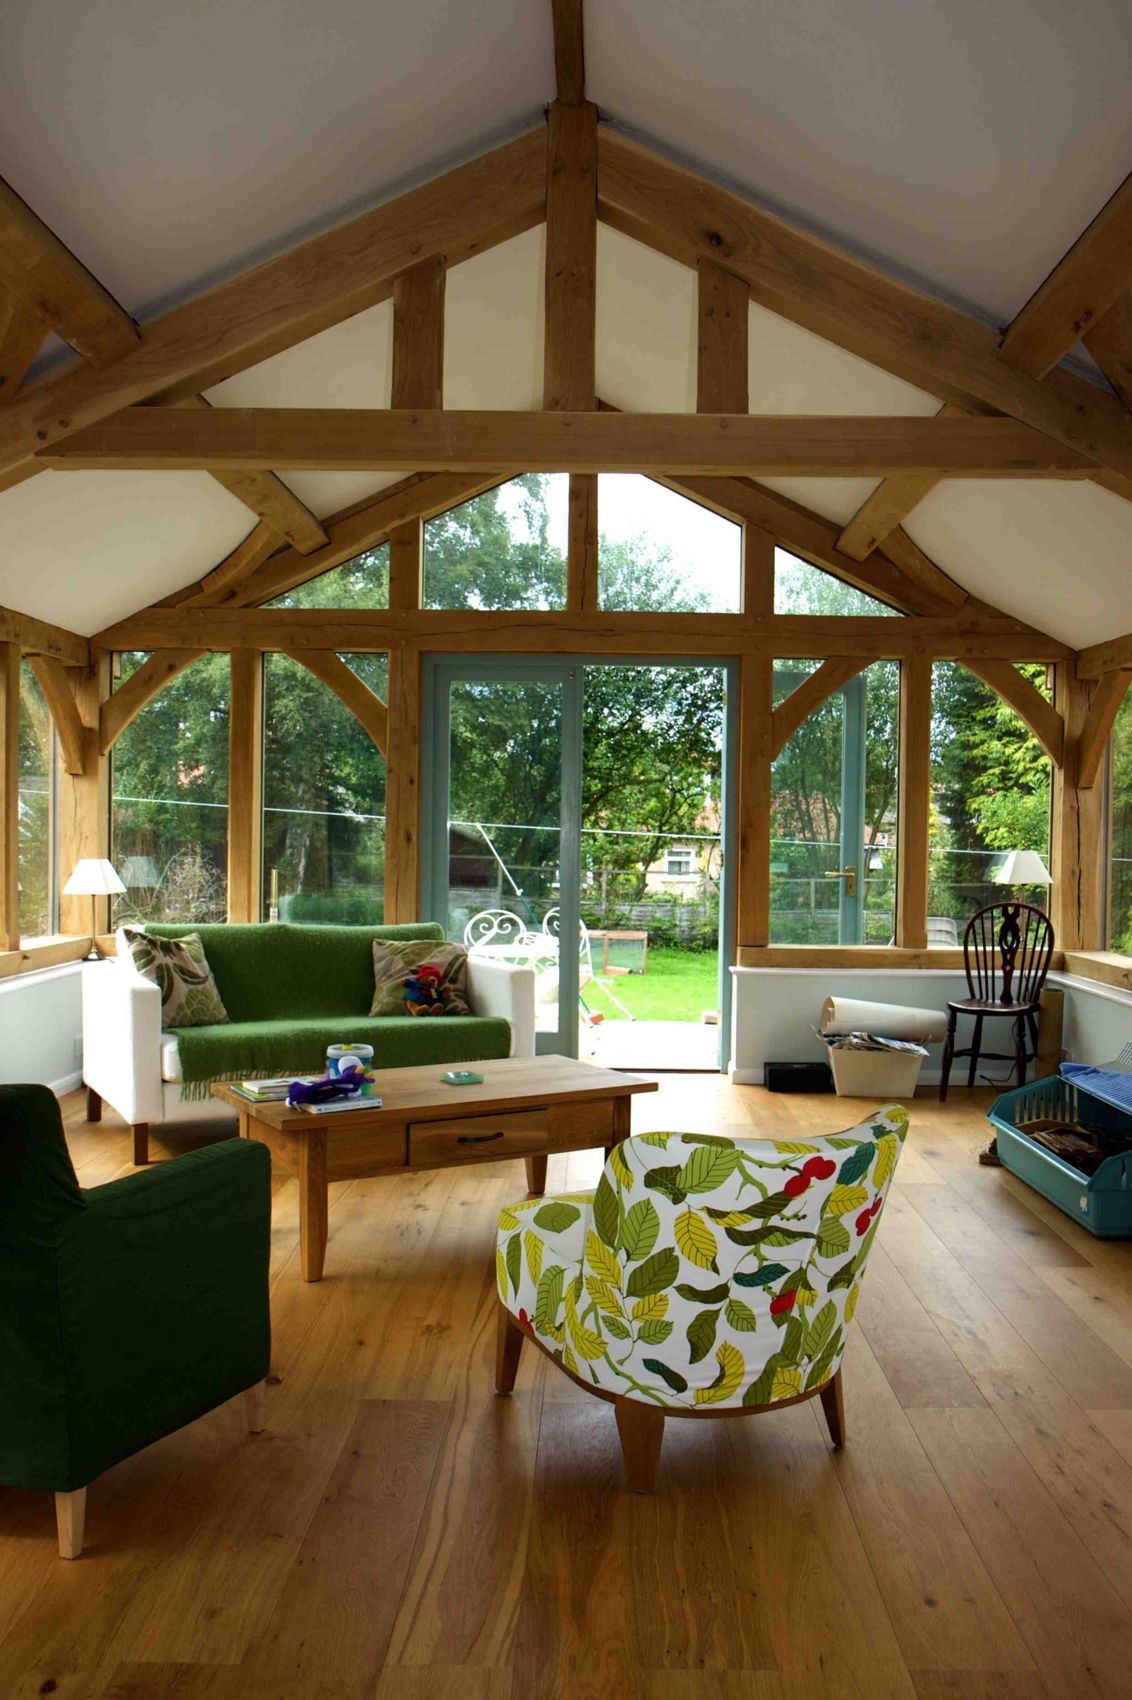
From outside, an oak-framed room reads as a gable of timber over glass. The frame carries the roof, so the wall beneath it can be almost entirely glazed — tall fixed panes either side of a pair of painted timber garden doors, with glazed triangles filling the gable above.
The frame sits on a low brick plinth rather than running into the ground, which keeps the oak clear of splash-back and ground moisture. A stone threshold and paved terrace take you straight out into the garden without a step-up.
Details like the plinth height, the drip at the head of the glazing and where the rainwater goods land are what keep an oak elevation looking like this after ten Yorkshire winters.
Work carried out
- Oak frame and gable erected over a glazed elevation
- Low brick plinth built to keep oak clear of ground moisture
- Painted timber garden doors and full-height fixed glazing
- Glazed gable panels within the frame
- Stone threshold and paved terrace at door level
- Rainwater goods and flashings to the existing roof
Thinking about something similar?
Call 01423 865013