Our work · Retrofit
Whole-house retrofit: insulated walls and ceiling
North Yorkshire
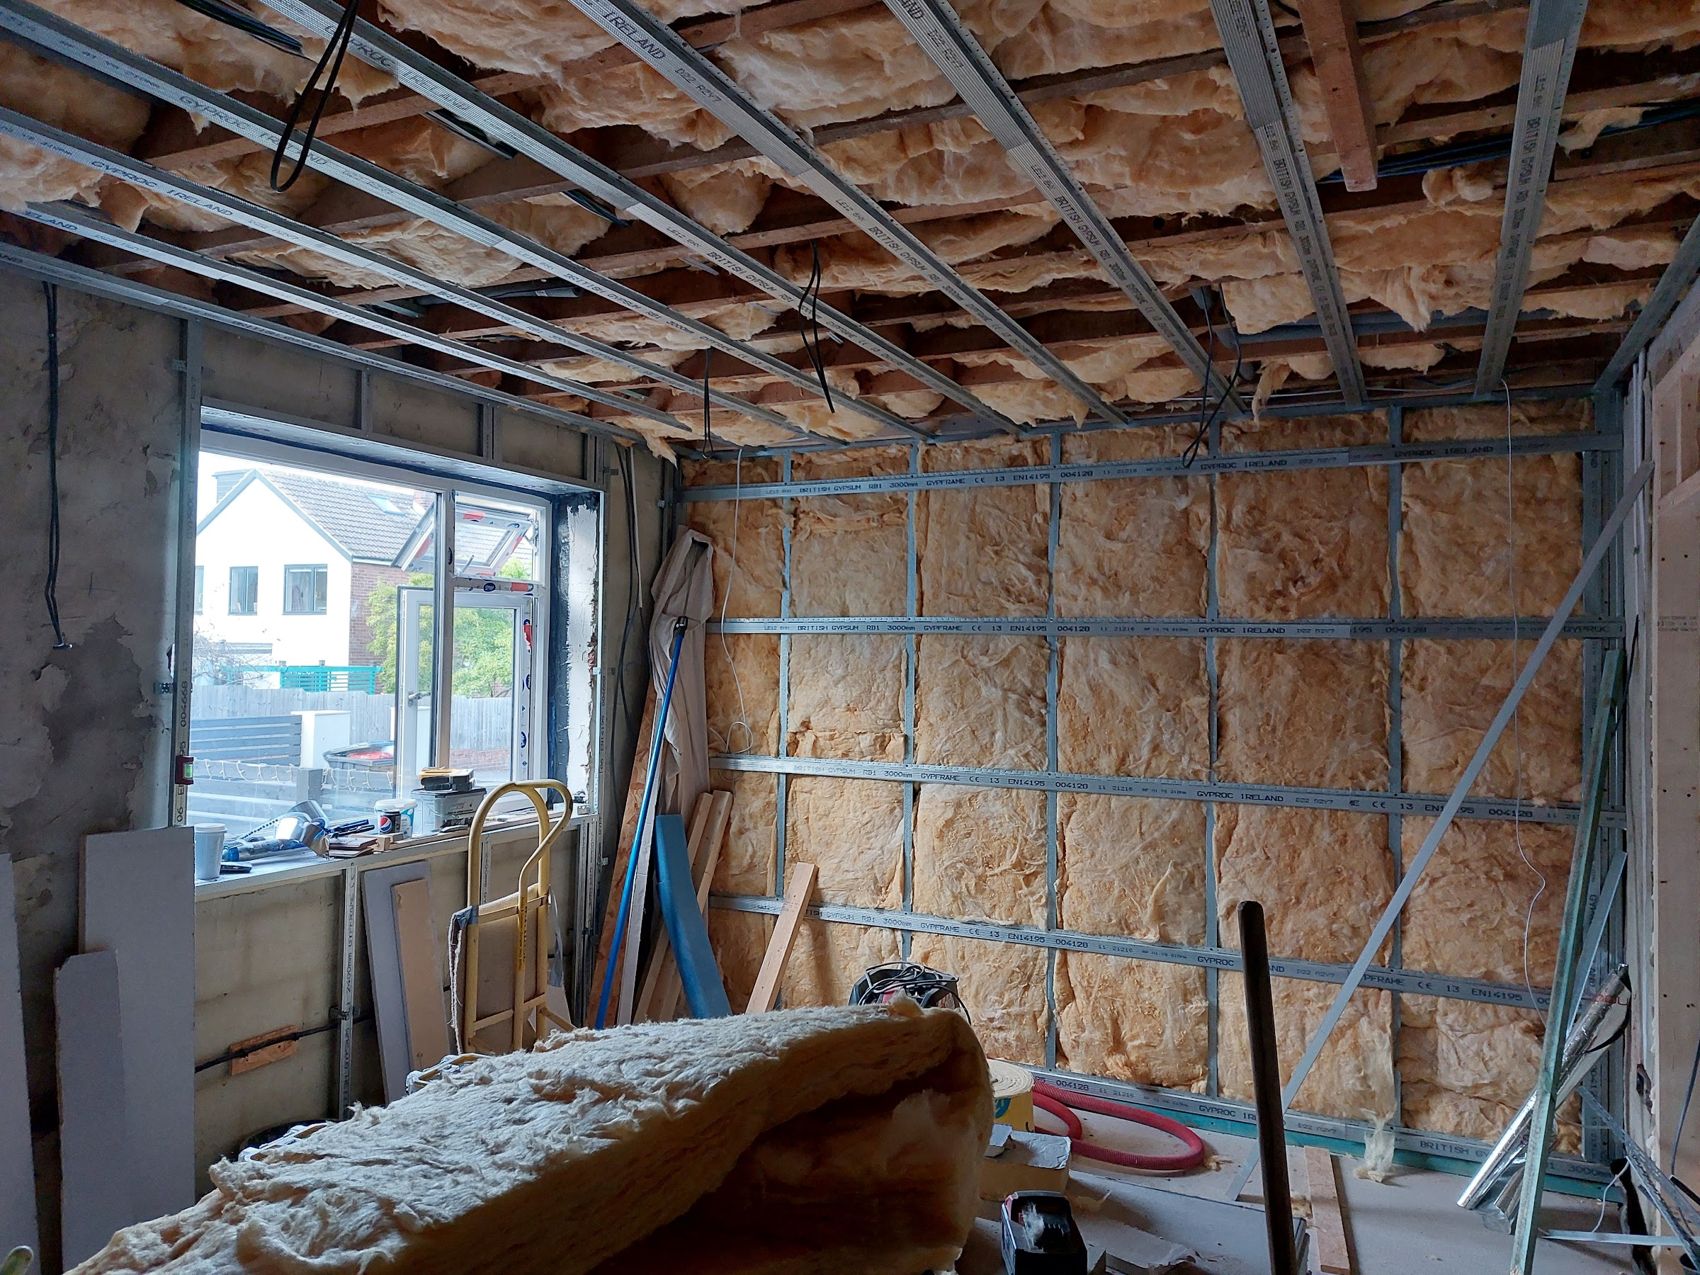
Photograph: W T Hall Builders' own work, from the firm's Google Business profile
This is what retrofit looks like before anyone can photograph it for a brochure: a room taken back to structure, with a metal framing system set out across walls and ceiling and every bay filled with mineral wool insulation.
Working on a framed line like this lets the insulation run continuously across the whole room — down the walls, across the ceiling and past the window reveal — instead of stopping wherever a joist or a service gets in the way. Services are run inside the framing so nothing has to be chased through the insulation afterwards.
It's also the stage where air leakage is fixed. Once the boards are on and the plaster is skimmed, the gaps at the joist ends and around the window are gone for good — and that, as much as the insulation itself, is what makes an old room feel different to sit in.
Work carried out
- Room stripped back to structure
- Metal framing system set out to walls and ceiling
- Mineral wool insulation installed to every bay
- Continuous insulation line carried past reveals and junctions
- Electrical services run within the framing zone
- Prepared for boarding, skimming and decoration
Thinking about something similar?
Call 01423 865013