Our work · Oak Frame
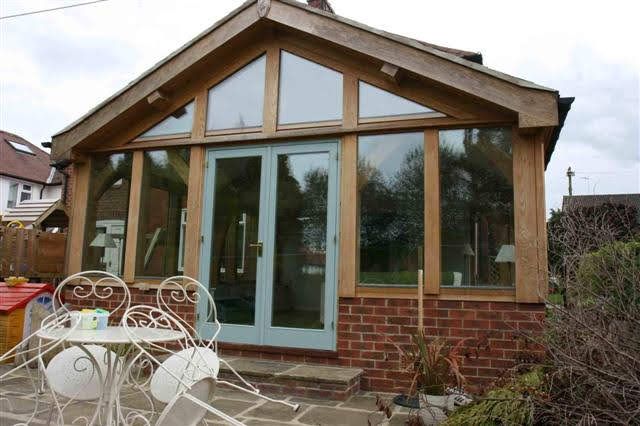
Oak-framed garden room with vaulted ceiling
North Yorkshire
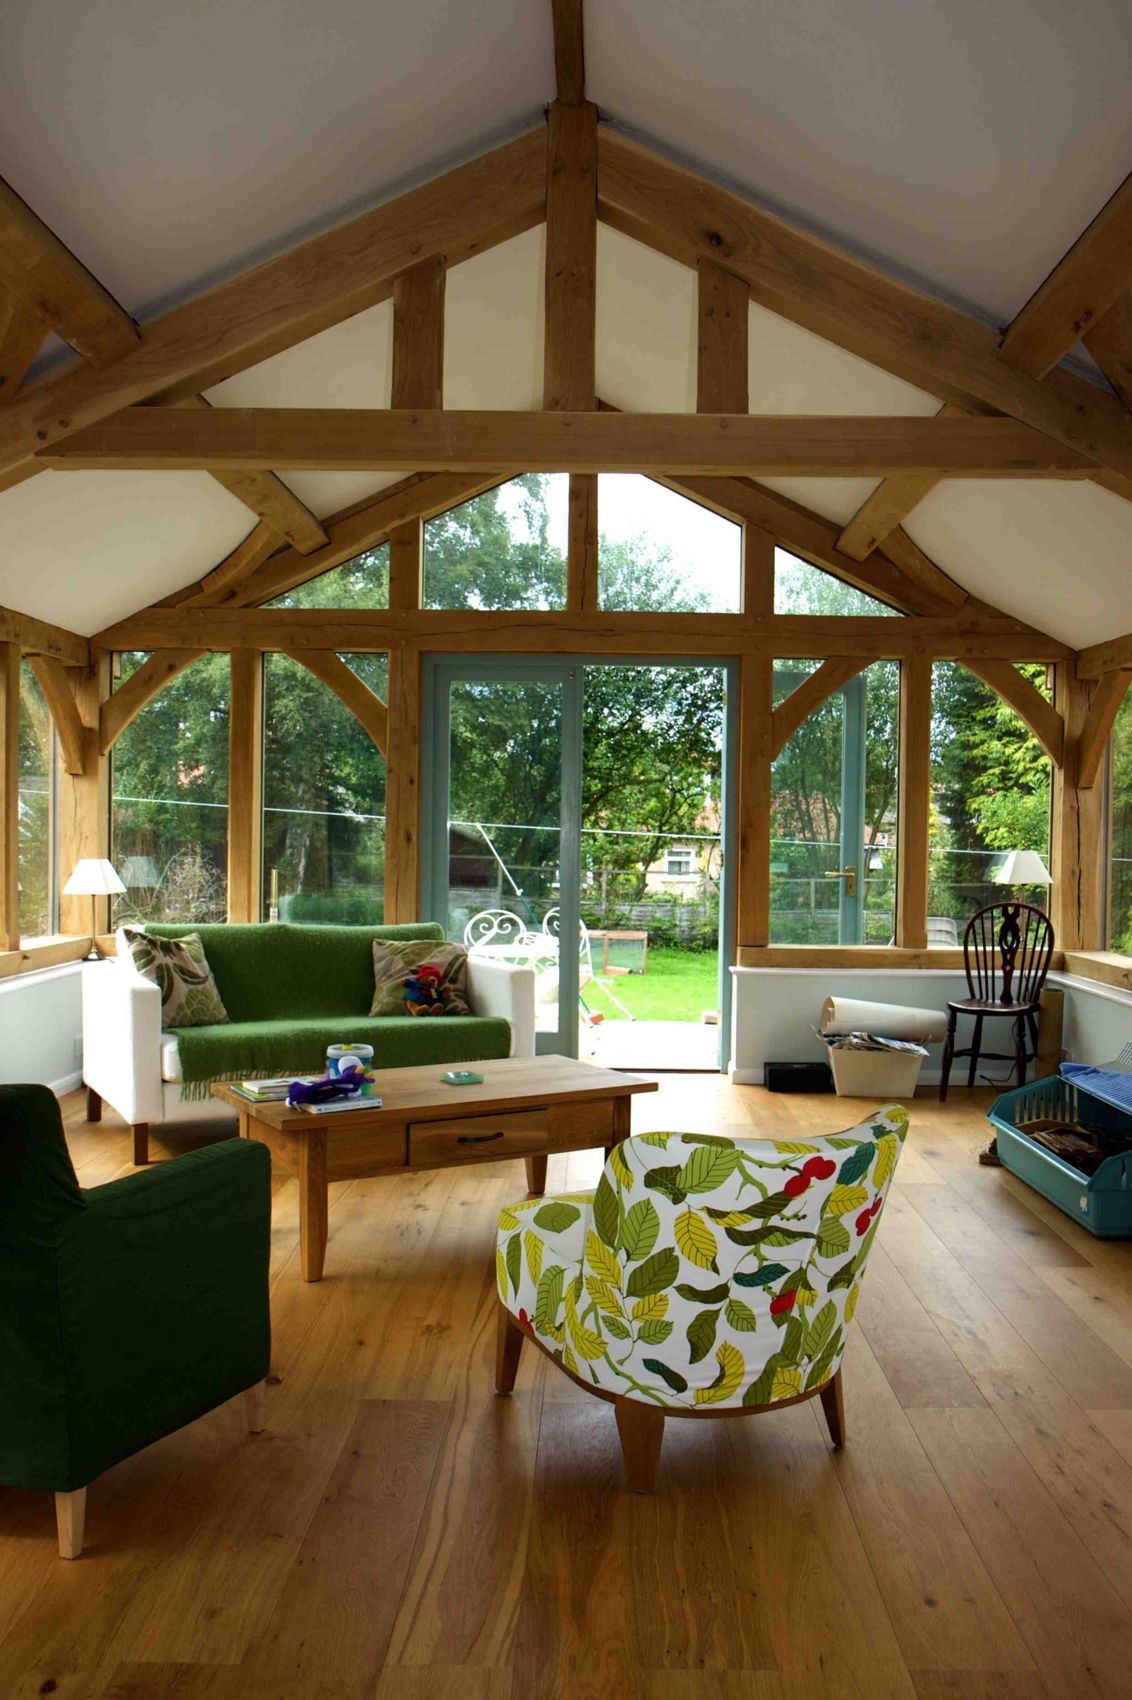
Photograph: W T Hall Builders' own work, from the firm's Google Business profile
This is oak frame doing what only oak frame does. The room is carried on a jointed frame of posts, tie beams and curved braces, left fully exposed beneath a vaulted ceiling — so the structure is the decoration and there's nothing above head height that needs hiding.
Between the posts, the elevation is almost entirely glass: tall fixed panes to the garden with a pair of doors in the centre, and glazed gable lights following the pitch. Because the glazing sits within the frame rather than in front of it, the timber reads from inside and out.
Oak-framed rooms like this are also where the thermal detailing matters most. A vaulted ceiling over a largely glazed elevation will feel cold very quickly if the roof build-up and the junctions at the wall plate aren't right.
Work carried out
- Green oak frame: posts, tie beams, purlins and curved braces
- Vaulted ceiling formed to the underside of the frame
- Full-height glazing and garden doors set between the posts
- Glazed gable lights following the roof pitch
- Oak flooring laid through the room
- Insulated roof build-up above the vaulted ceiling
Thinking about something similar?
Call 01423 865013