Our work · Extensions
Rendered single-storey extension and stone terrace
North Yorkshire
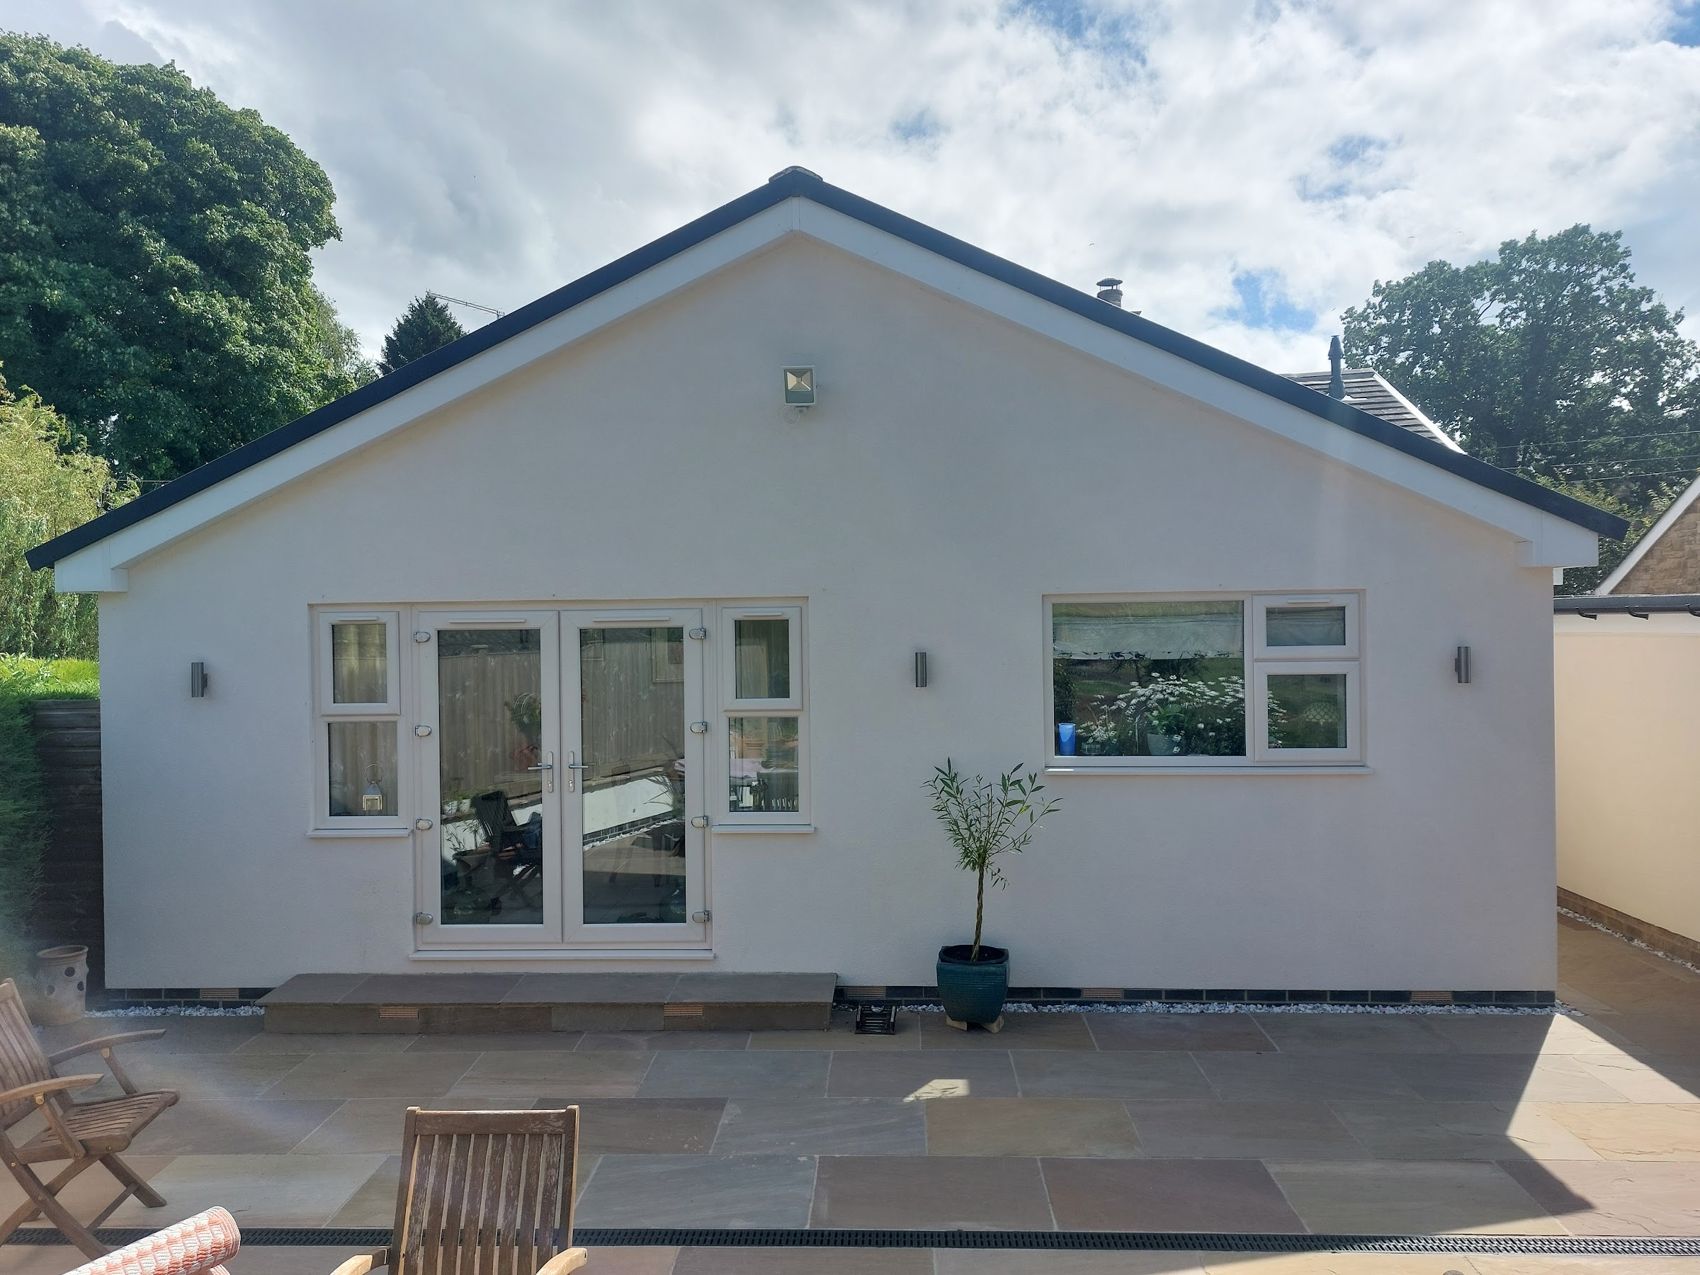
Photograph: W T Hall Builders' own work, from the firm's Google Business profile
A single-storey extension finished in smooth white render, with a shallow-pitched roof, dark trimmed verges and a pair of French doors flanked by windows onto the garden.
The render finish is what makes it: a clean, unbroken elevation with no visible movement joints, tidy reveals and the downlighters set out symmetrically across the wall. Externally rendered walls like this are also the natural finish over external wall insulation, where the render carries both the look and the weather protection.
The terrace was built as part of the same job rather than left for later — riven sandstone paving laid to falls away from the threshold, with a clean edge detail where the paving meets the new wall.
Work carried out
- Single-storey extension: footings, structure and roof
- Smooth white render to all new elevations
- French doors and flanking windows installed
- Dark verge and fascia detailing to the roof
- External wall lighting set out and wired
- Indian sandstone terrace laid to falls
Thinking about something similar?
Call 01423 865013