Our work · External Wall Insulation
Rendered and clad elevation on a detached house
North Yorkshire
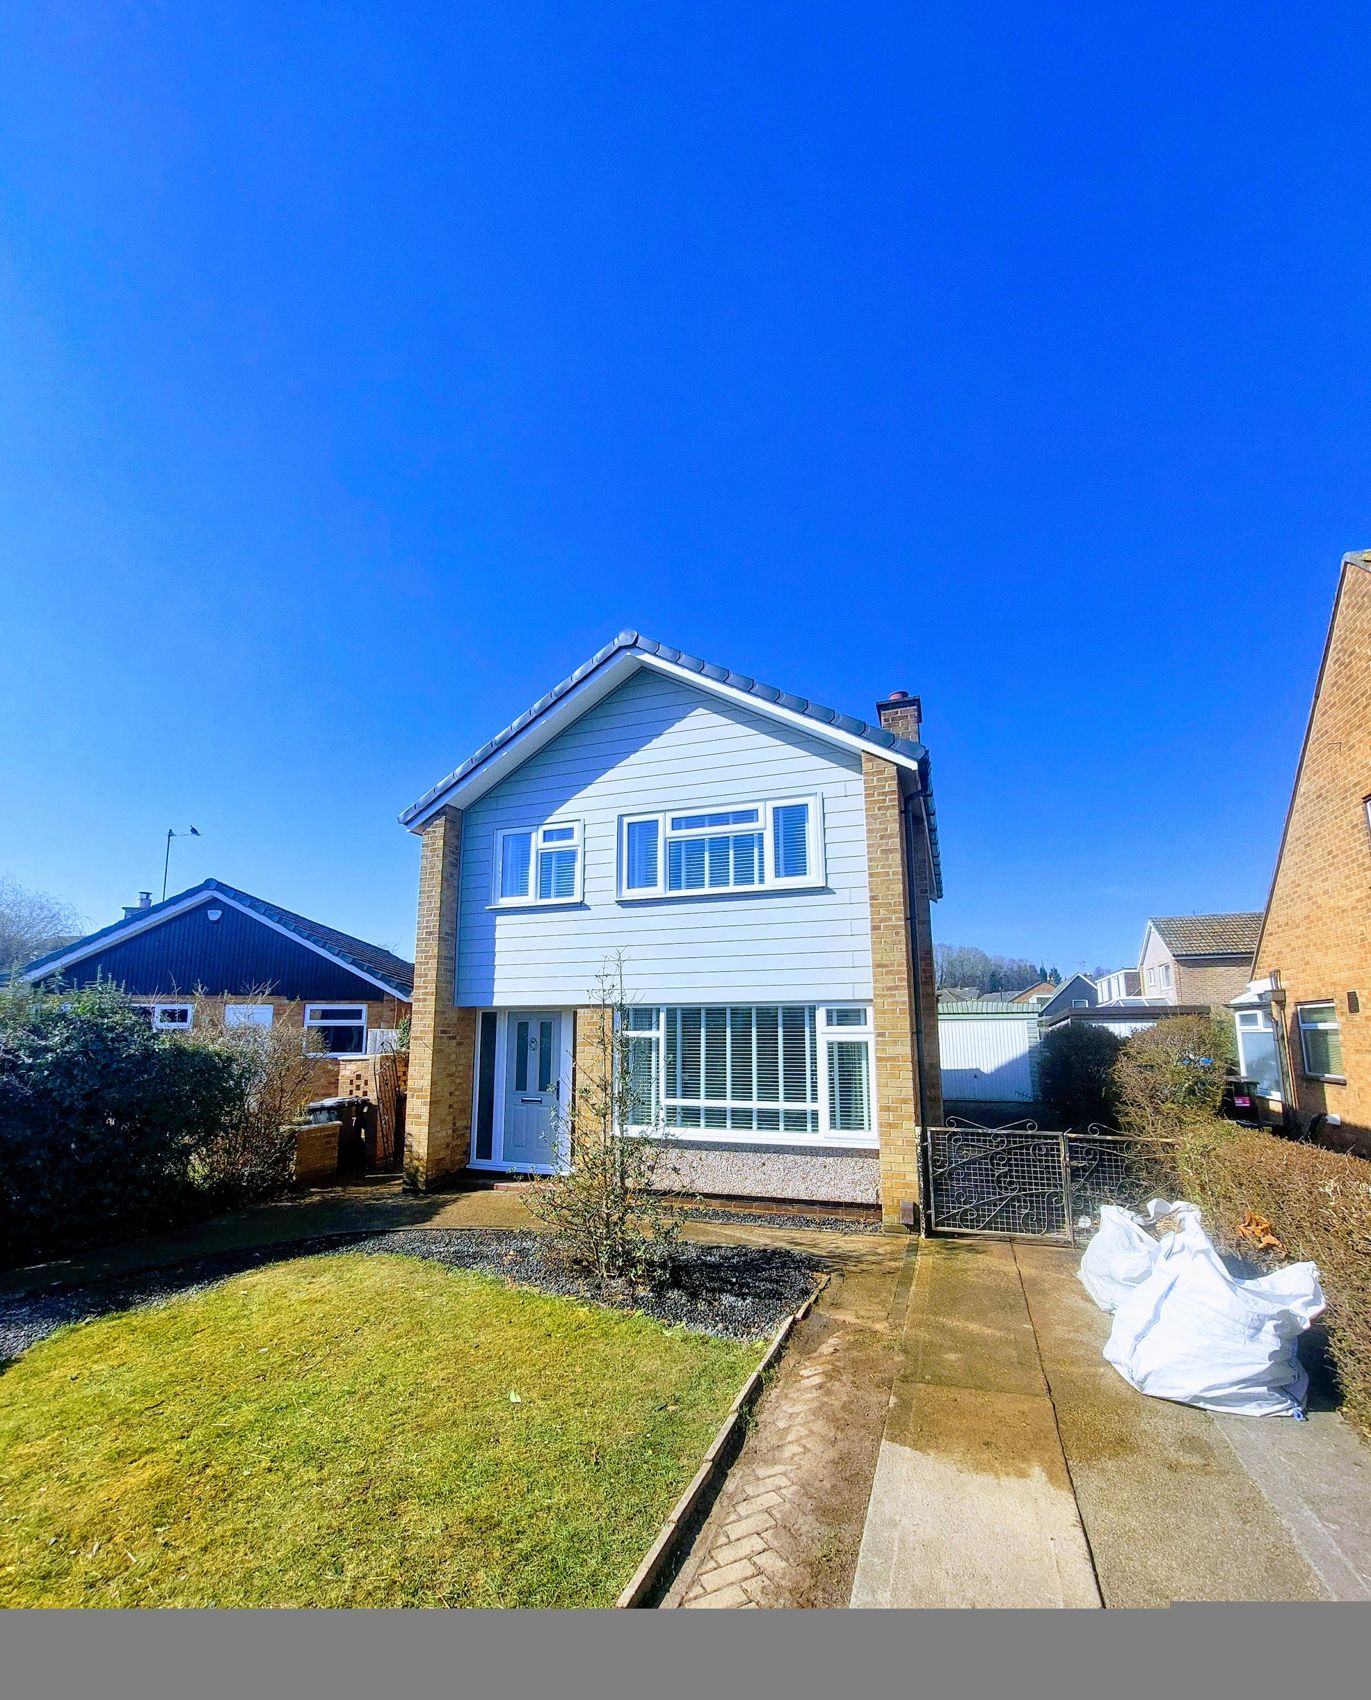
Photograph: W T Hall Builders' own work, from the firm's Google Business profile
A 1960s-70s detached house with its elevations re-finished: smooth pale render and horizontal cladding to the first floor and the entrance bay, with the original brick deliberately left exposed around the door and the flank.
Mixing render, cladding and existing brick is often the right answer on houses of this era. A full wrap can look heavy on a street of brick houses, whereas picking out the upper storey keeps the proportions and still lets the insulation go where most of the heat is being lost.
New windows with shutters, refreshed rainwater goods and a cleaned-up driveway and path finish it off. Elevations of this type are exactly the kind of solid-walled, hard-to-heat house that external wall insulation suits.
Work carried out
- Existing elevations prepared and made good
- Smooth render finish applied to the treated elevations
- Horizontal cladding to the first floor and entrance bay
- Original brickwork retained and cleaned at the entrance
- Windows, doors and rainwater goods re-set to the new line
- Driveway, path and frontage reinstated on completion
Thinking about something similar?
Call 01423 865013