Services · 01
Design & consult
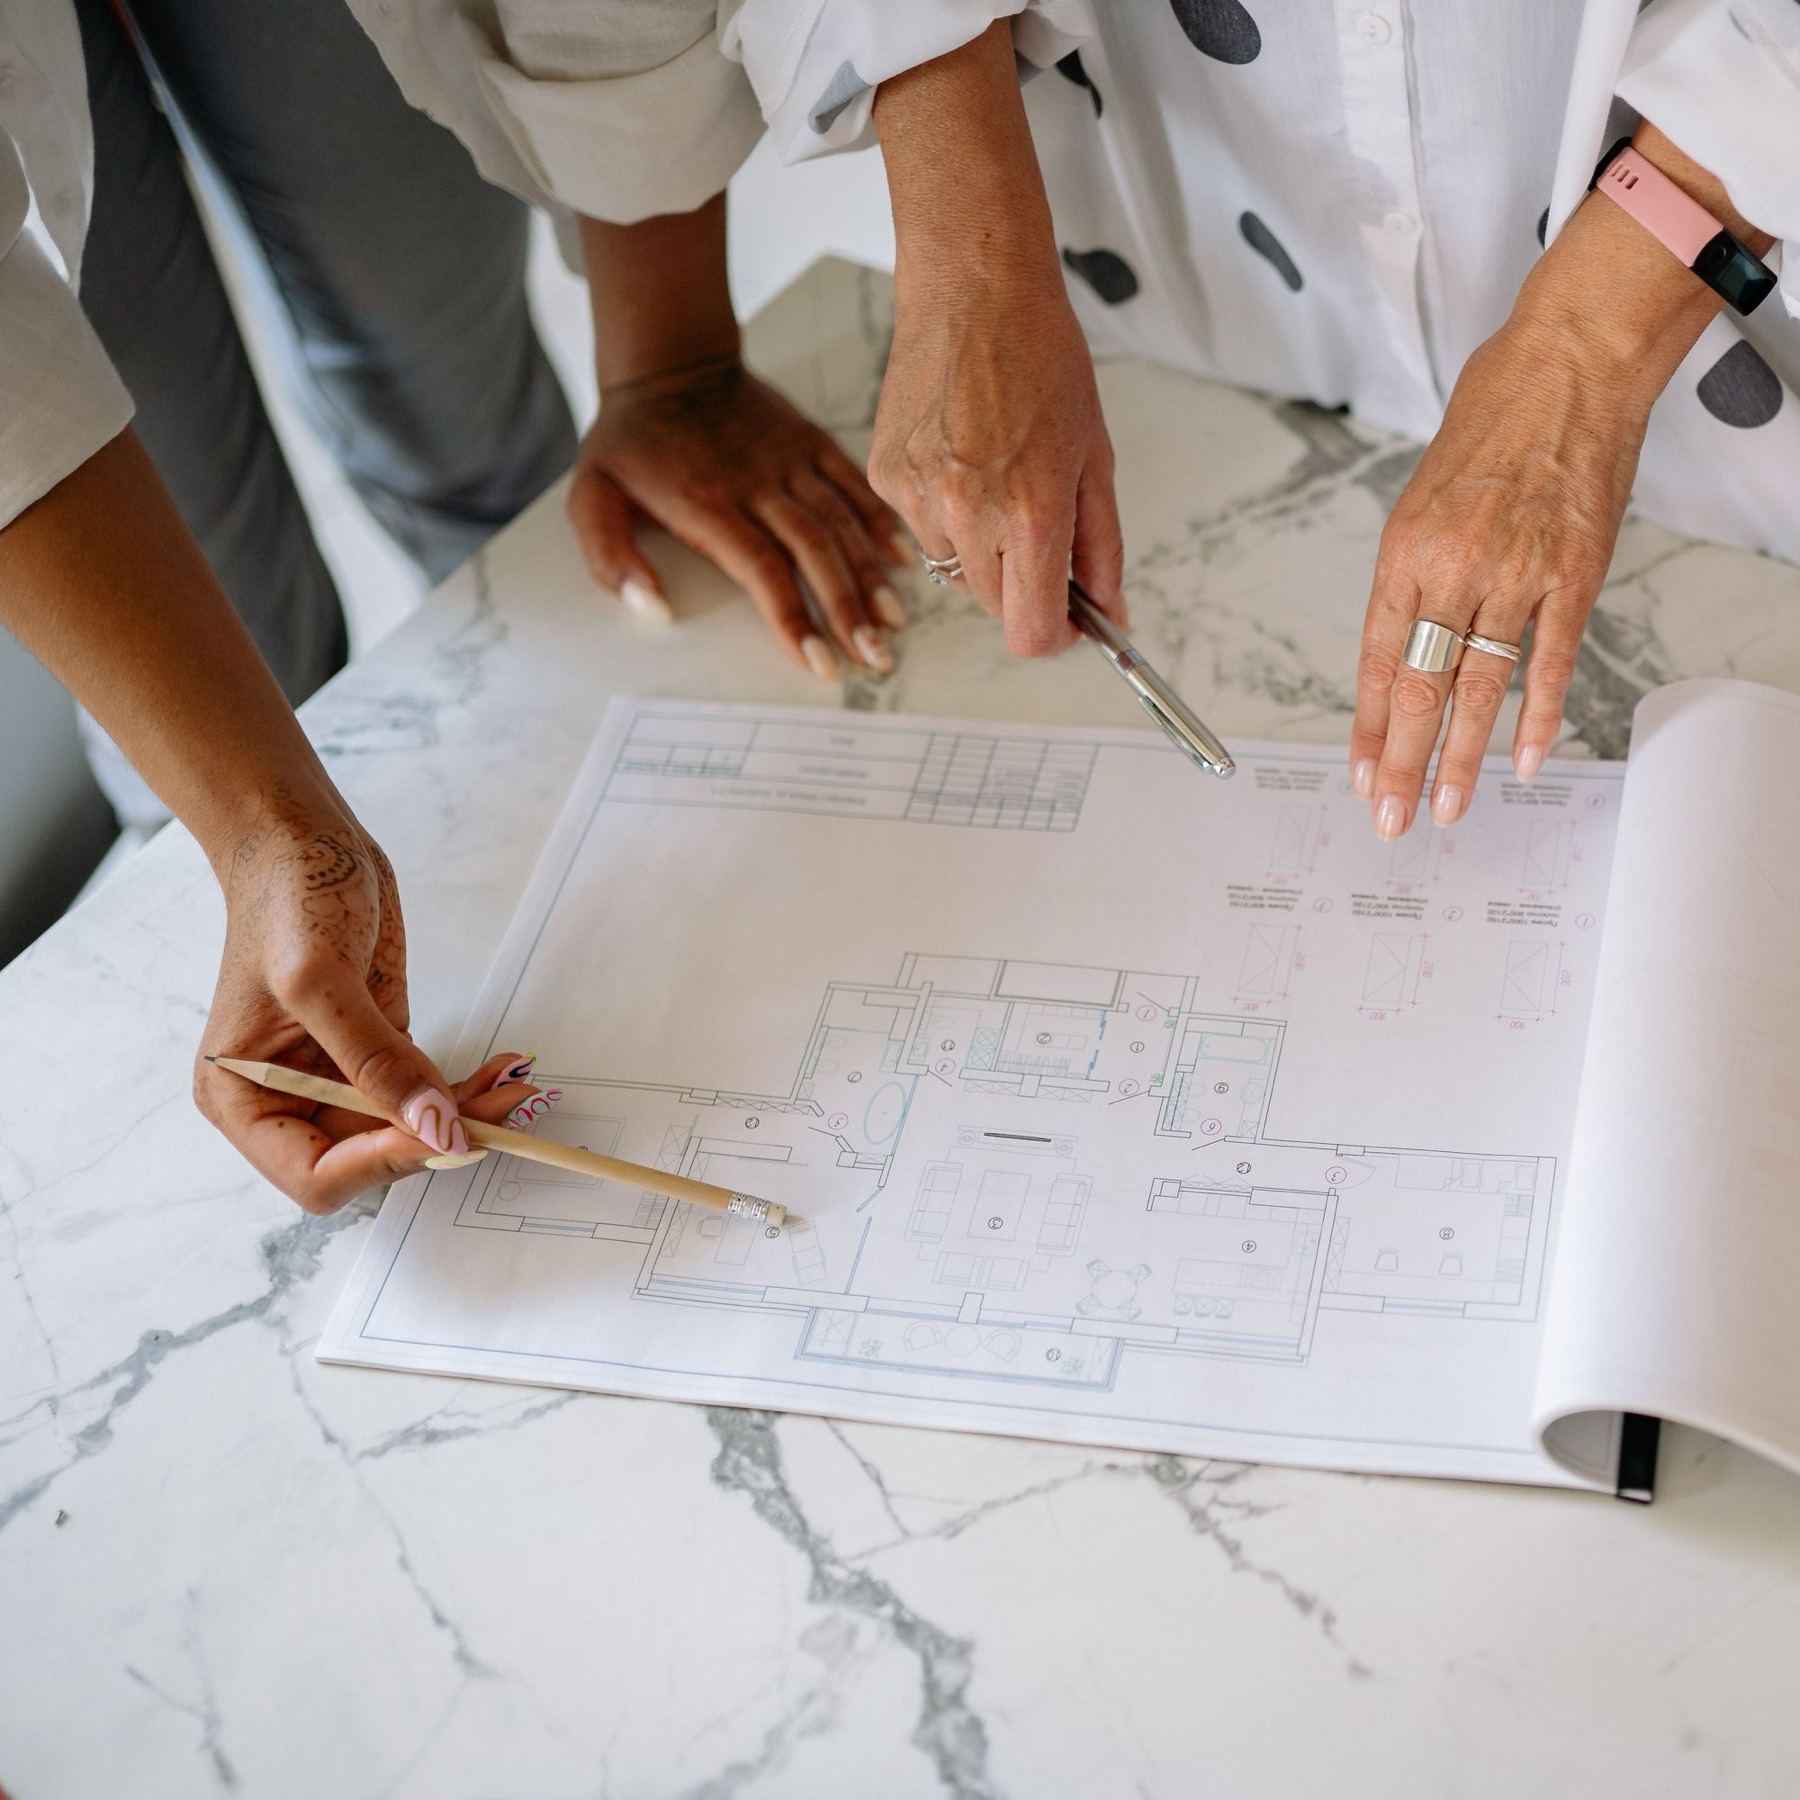
Before anything is drawn, someone who has to build it should look at it
Terry and Steve have spent their working lives building other people's drawings, which is exactly why it's worth having them in the room while the drawings are still changeable. A window moved 400mm at sketch stage costs nothing; moved after the steel is in, it costs a fortnight.
We'll talk through layout, structure, insulation strategy and sequence, and tell you where the money genuinely buys you something — and where it doesn't.
Cost-effective, not cut-price
Our aim is the solution that gets you the space and the performance you want for the least wasted work. Sometimes that's a smaller extension done properly. Sometimes it's reworking the existing house instead of adding to it. We'd rather tell you that than sell you square metres.
Working with your architect and engineer
Where you've already got an architect, designer or structural engineer, we work alongside them — checking buildability, flagging clashes between the structure and the insulation line, and making sure what's specified can actually be got into your house down a Knaresborough side passage.
Old buildings get an extra conversation
On period and listed property the design conversation has to include breathability, movement and what the existing walls will tolerate. We've done enough stonework and lime plaster to know where a modern detail will cause trouble.
What's included
- Site visit and honest first opinion — no charge
- Buildability review of existing drawings
- Layout, structure and insulation strategy discussed together
- Clear view of what needs an engineer, planning or building control
- Realistic order of works and timescale
Knaresborough family builders · Rated 5.0 ★ on Google · serving Knaresborough, Harrogate, York & Leeds
From the project gallery
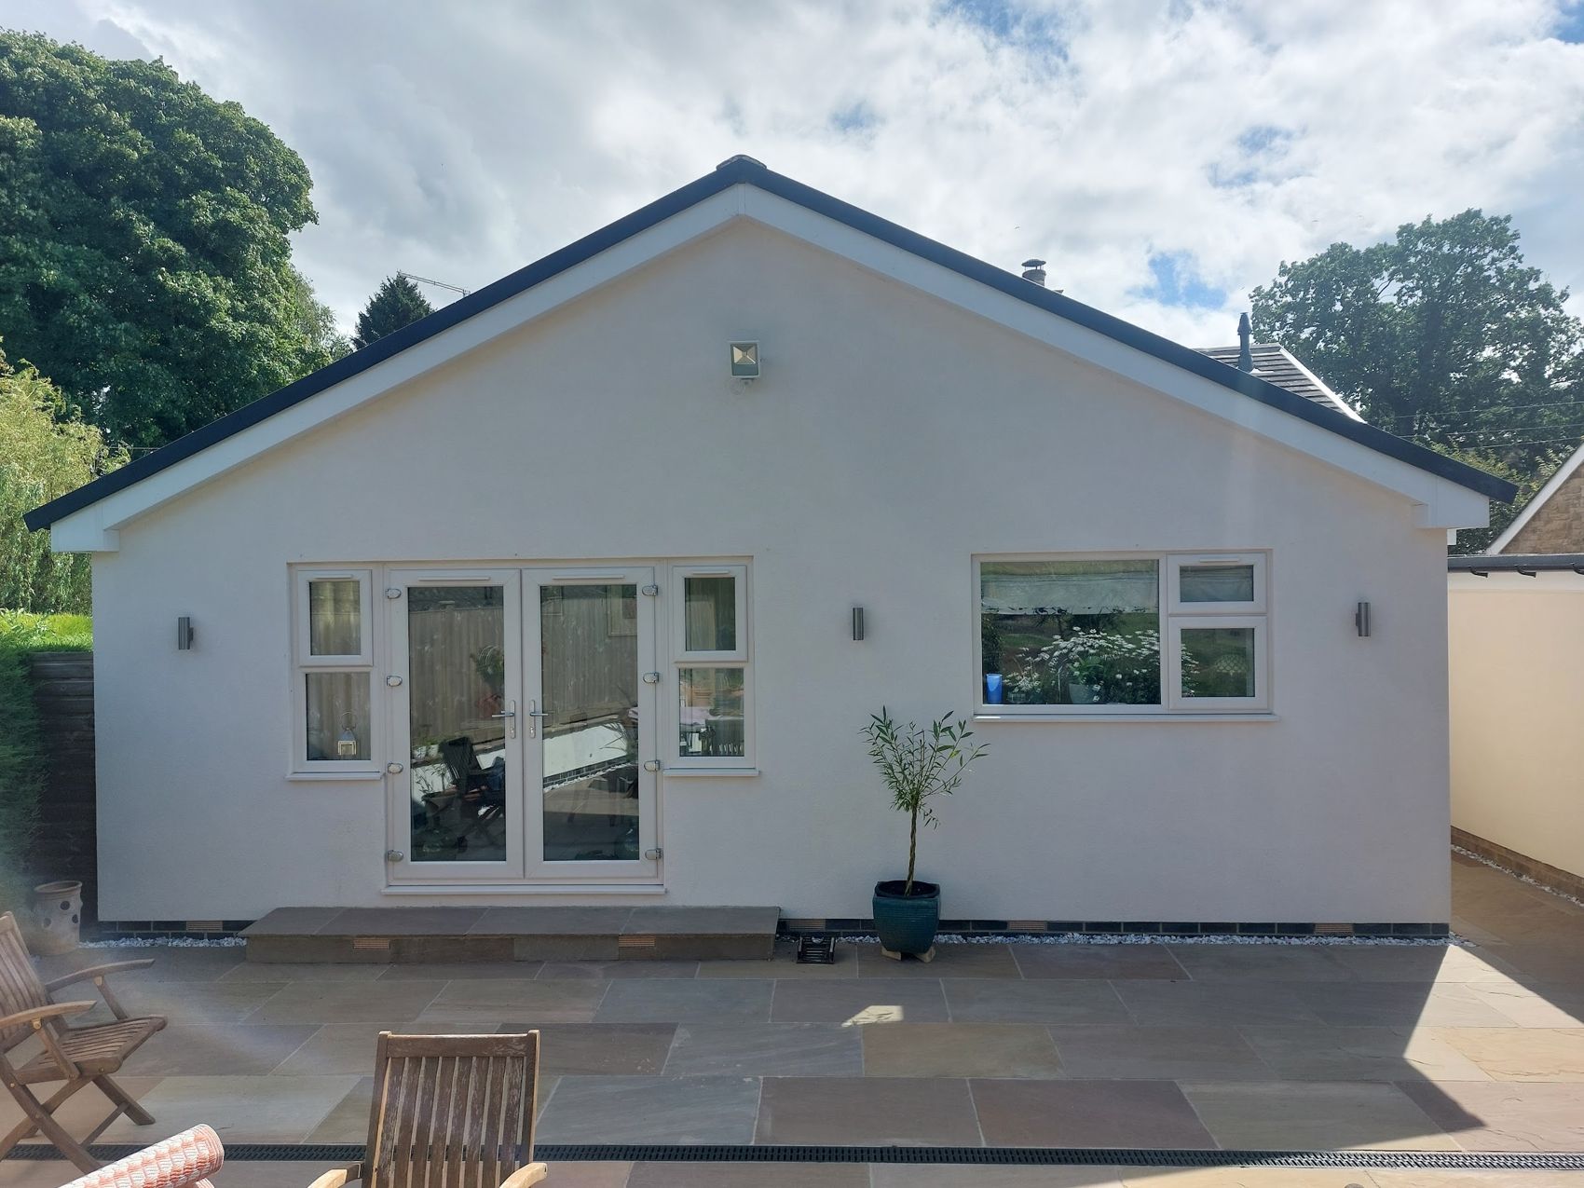
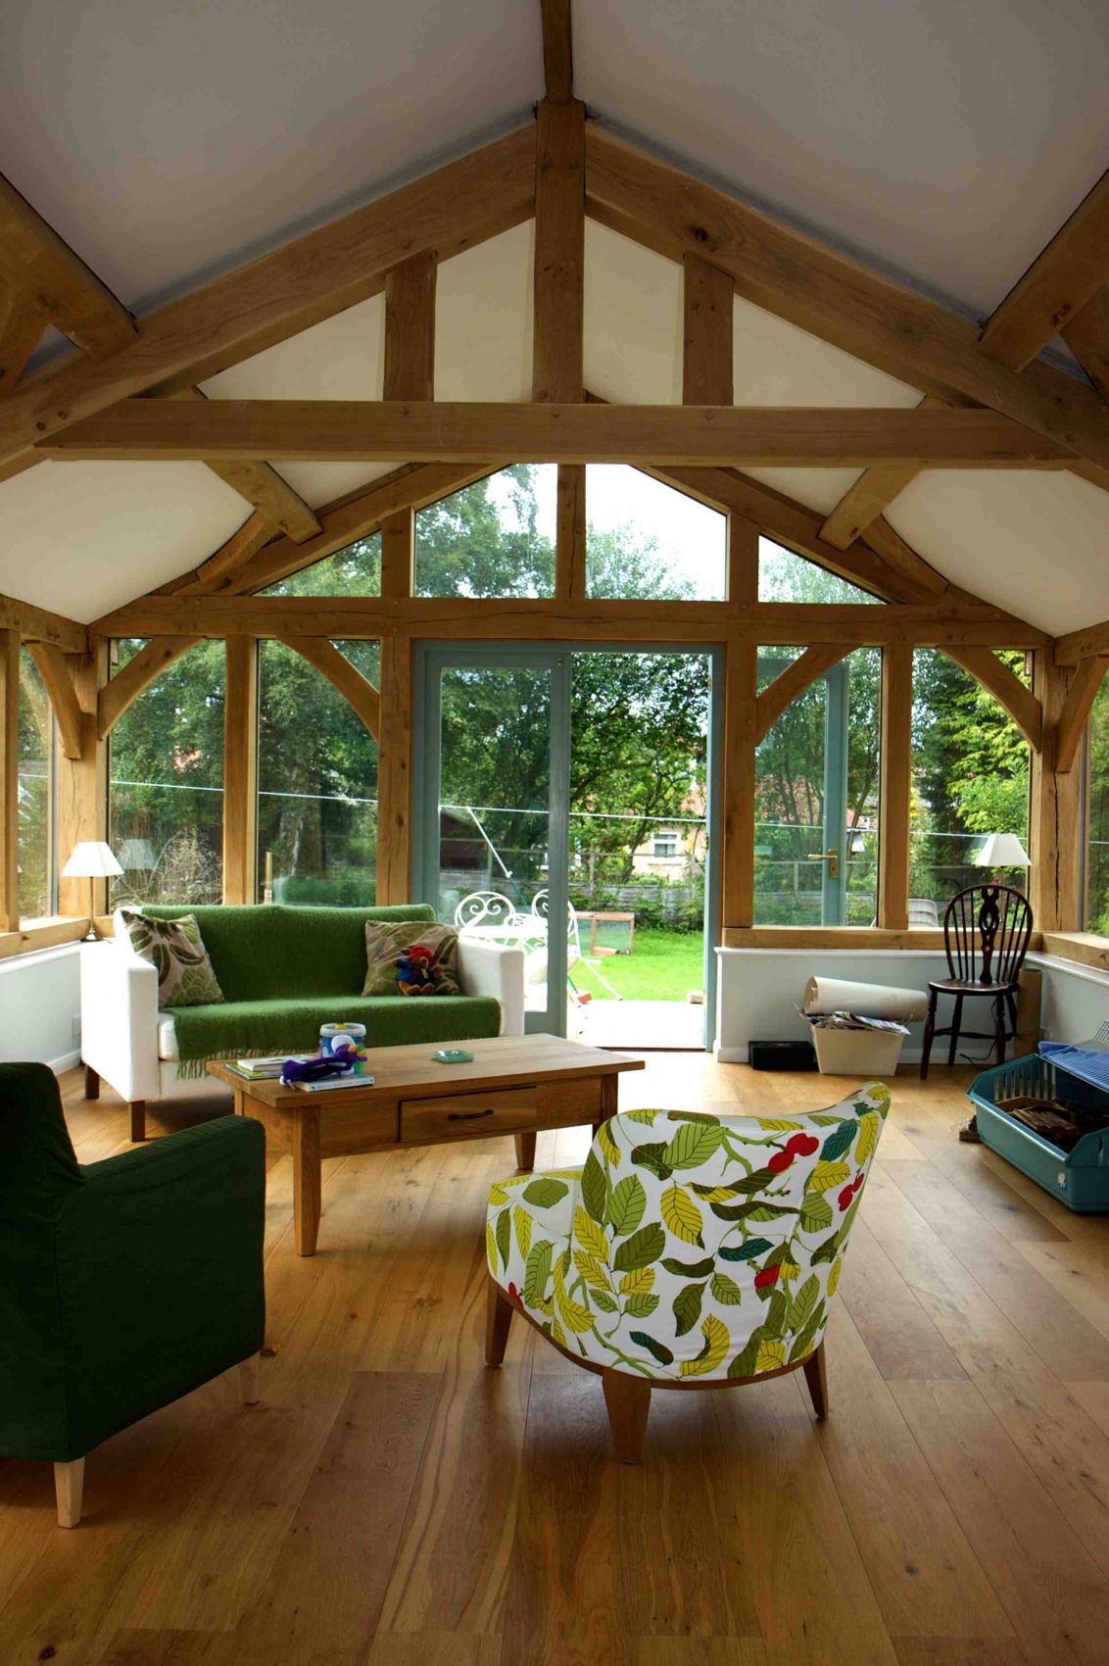
Related work — W T Hall's own photographs.
More services