Services · 08
Barn, loft & basement conversions
Turning space you already own into rooms you can live in
North Yorkshire has an enormous stock of stone barns and outbuildings, and the difference between a beautiful conversion and a cold, damp one is almost entirely in the fabric detailing you never see afterwards.
We take on barn conversions, loft conversions and basement conversions — including the structural alterations, underpinning and tanking that often come with them.
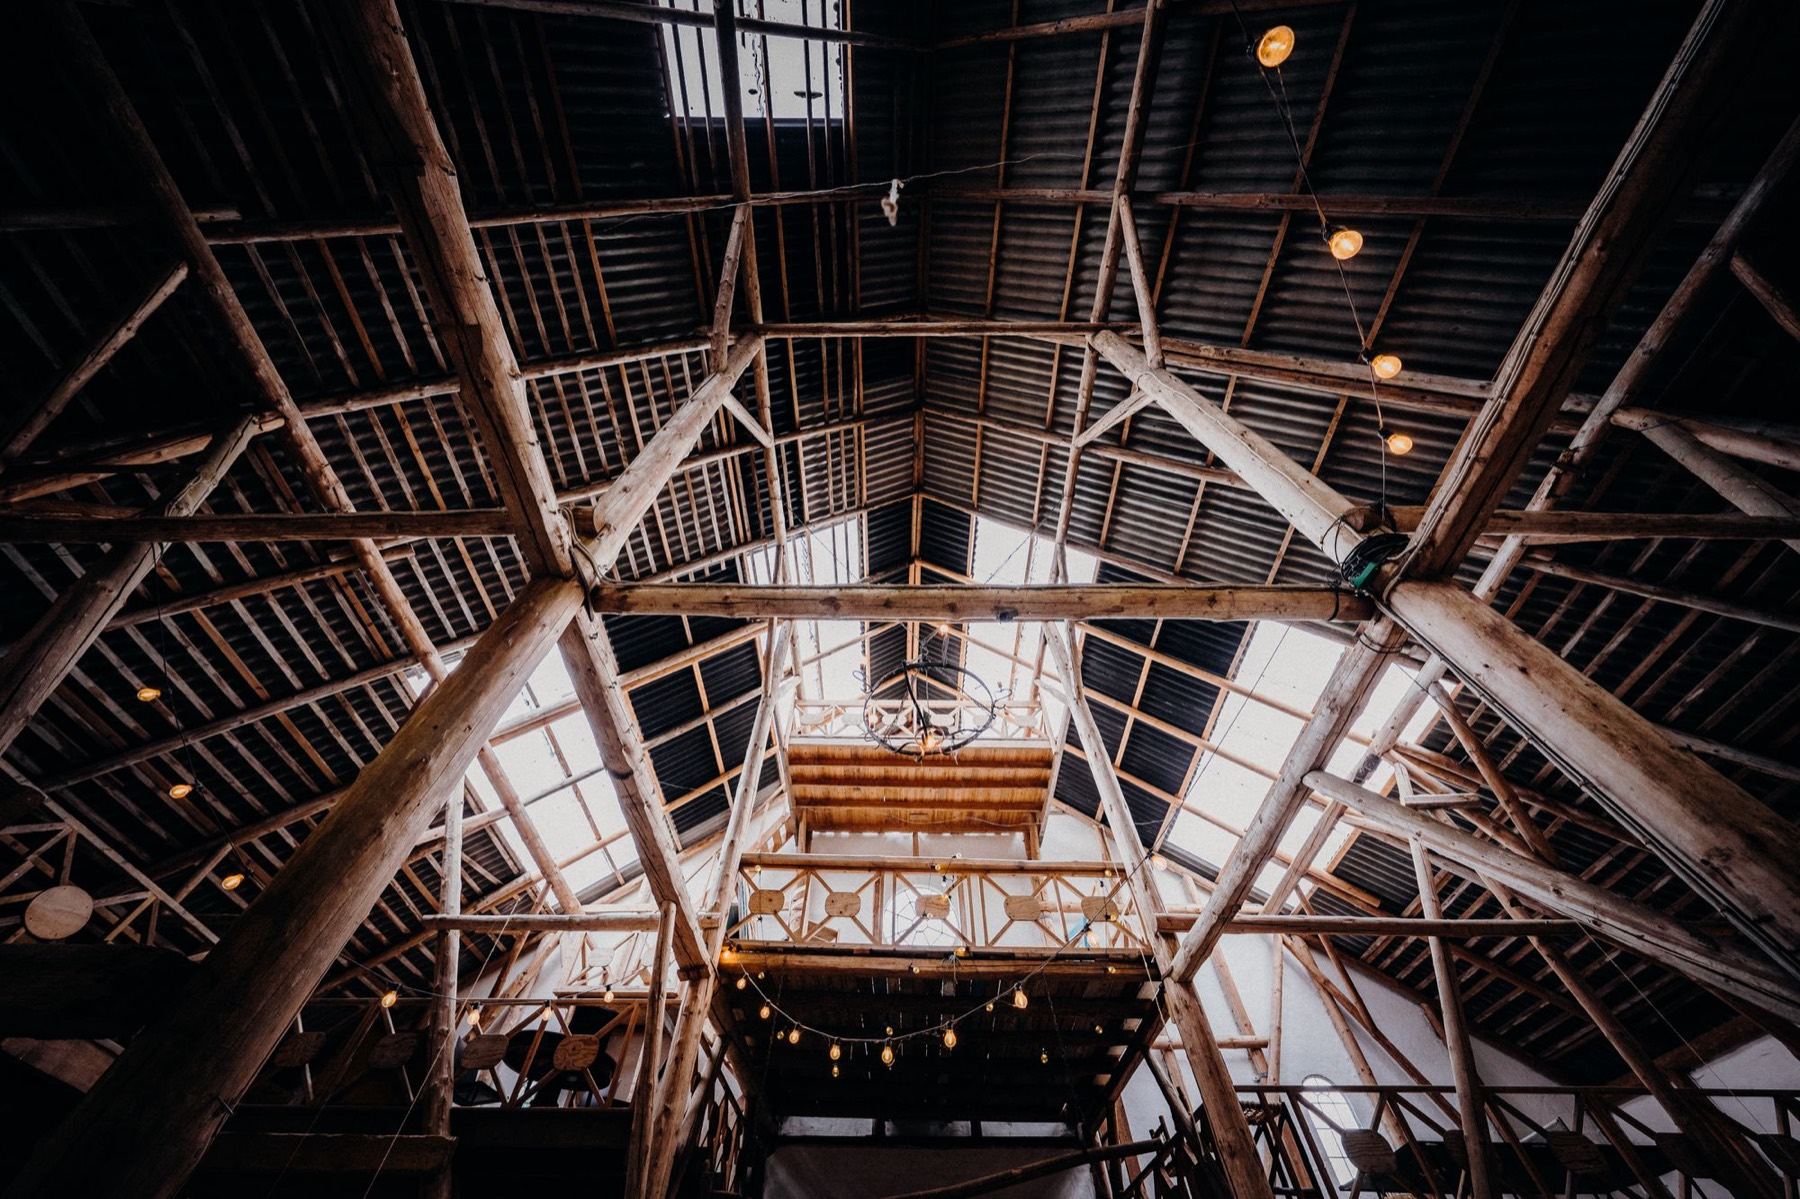
Barn conversions
Stabilising and repairing the existing stonework and frame, forming openings sympathetically, then bringing the envelope up to a modern thermal standard from the inside without trapping moisture in walls that have breathed for two centuries.
Loft conversions
Dormers and rooflights, new floor structure, staircase, insulation and fire separation — designed around head height and building regulations from the first visit, so you know early whether the space is genuinely usable.
Basement conversions
Lowering floor levels, underpinning in engineered sequence, tanking or cavity drainage, and getting light and ventilation into a space that previously had neither.
Warm, not just finished
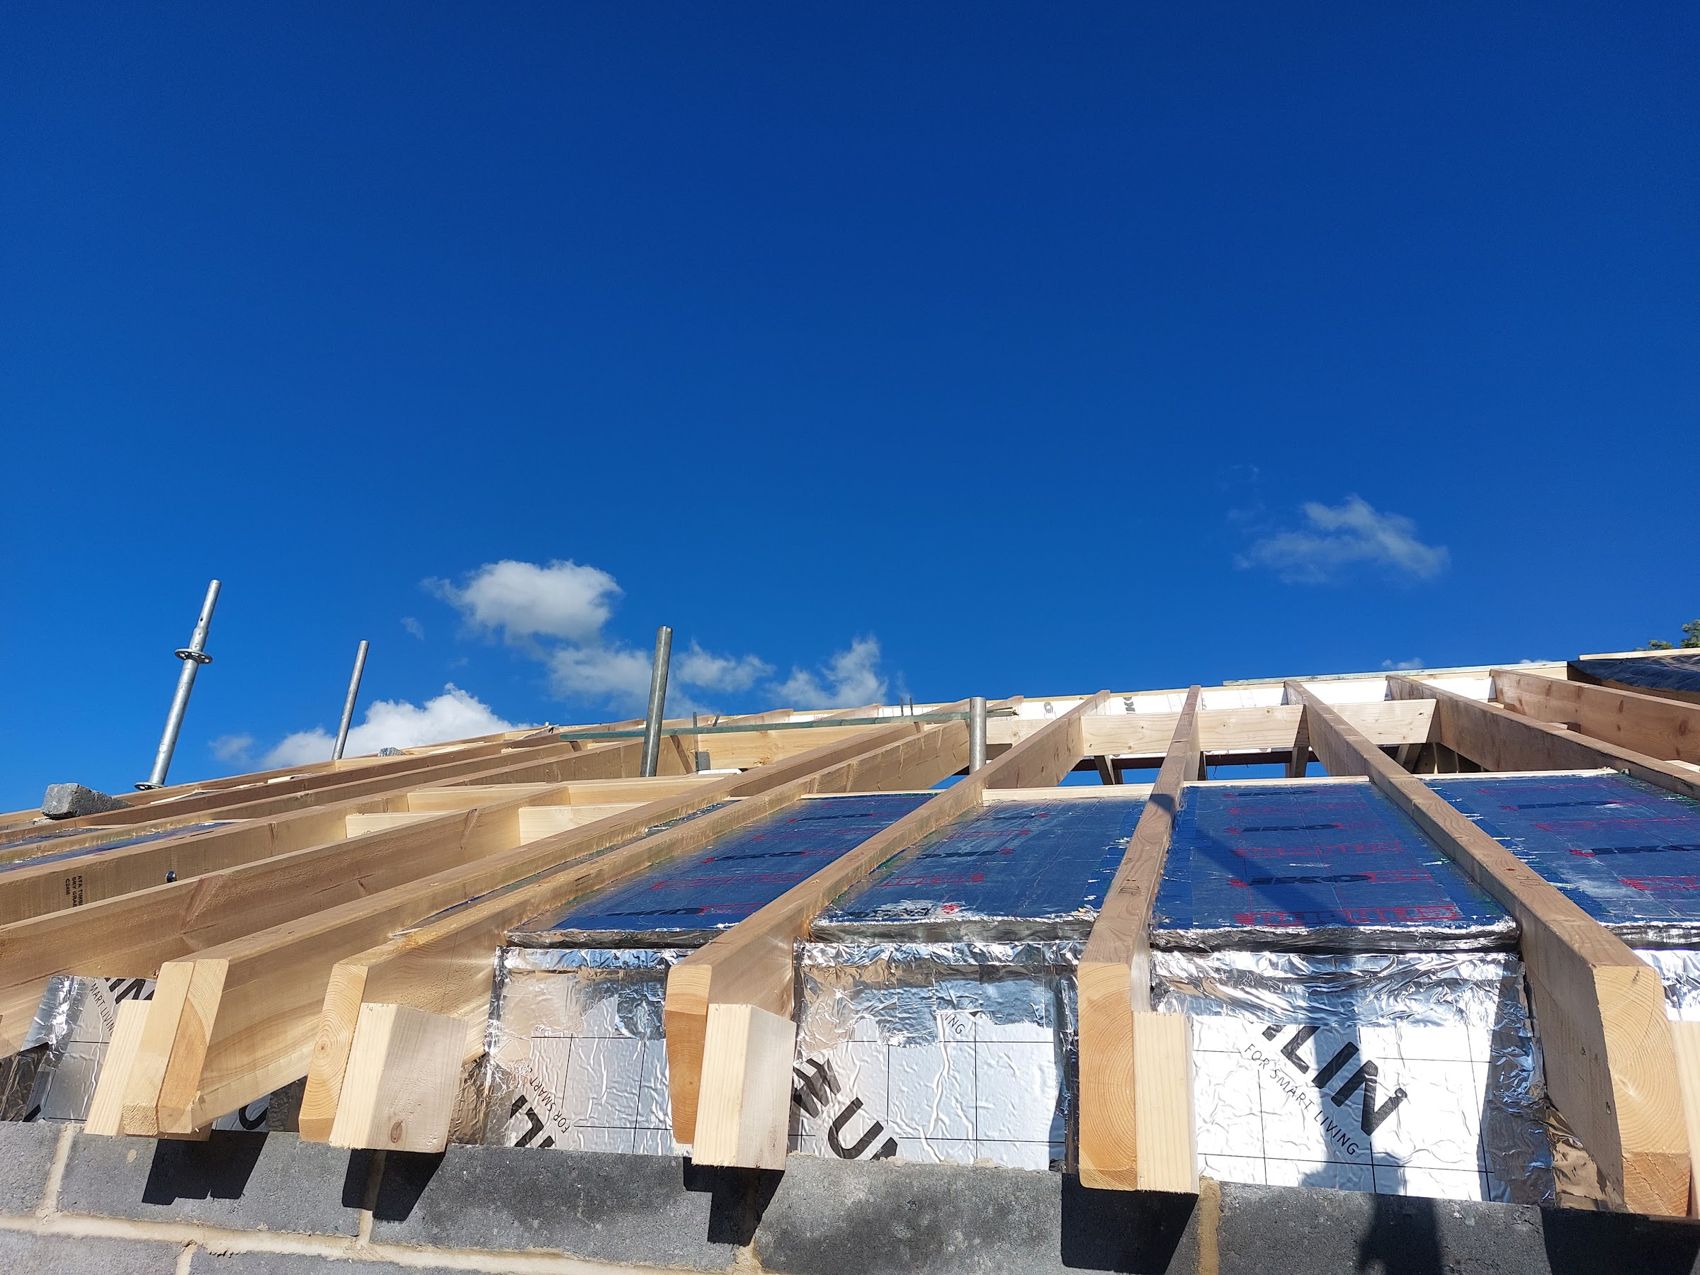
A conversion's insulation line has to close onto the existing fabric somewhere. Where that junction sits — at the wall plate, at the eaves, at the floor — decides whether the room is comfortable or permanently chilly at the edges.
What's included
- Structural survey and repair of existing fabric
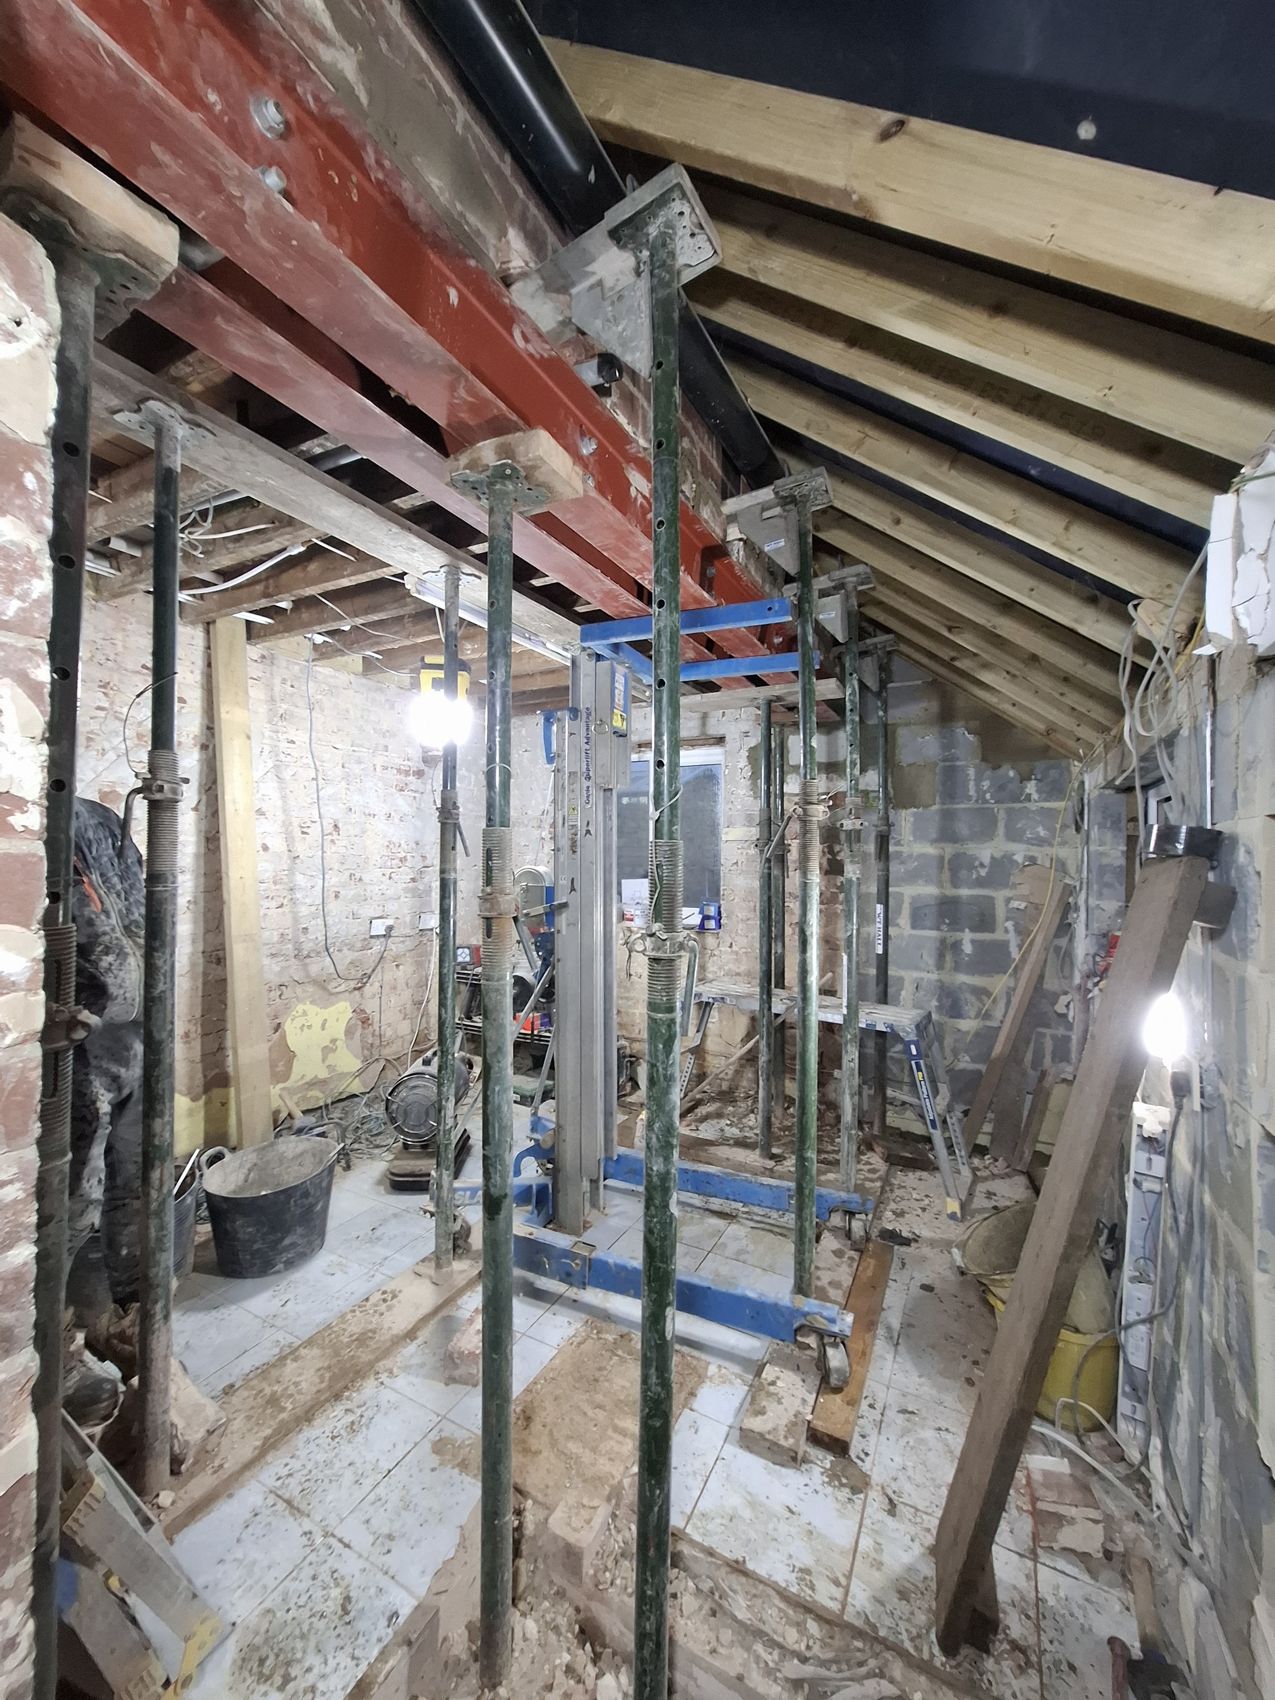
- Openings formed, steels and support installed
- Underpinning and floor-level lowering where needed
- Tanking or cavity drainage to basements
- Insulation, airtightness and ventilation to habitable standard
- Full fit-out: staircases, joinery, plastering and finishes
Knaresborough family builders · Rated 5.0 ★ on Google · serving Knaresborough, Harrogate, York & Leeds
From the project gallery
Related work — W T Hall's own photographs.
More services